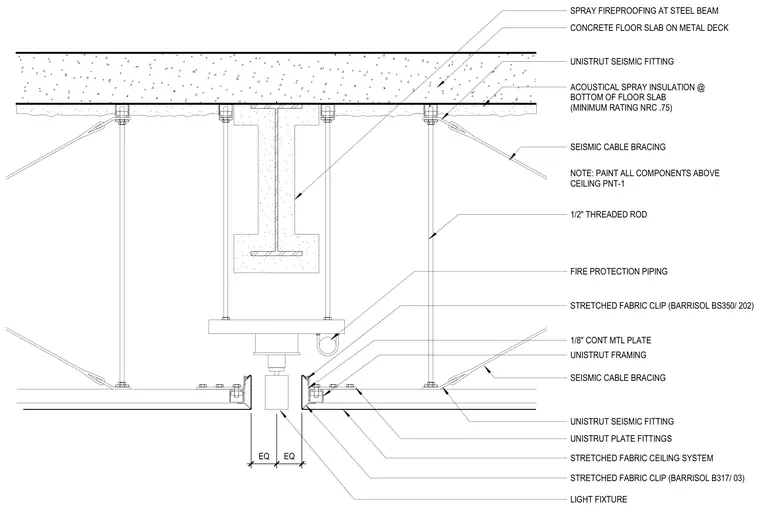
The suspended ceiling system anchors to a concrete floor slab on metal deck and a structural steel beam protected with spray fireproofing and acoustical spray insulation. Unistrut framing and seismic fittings suspend from half-inch threaded rods anchored to the overhead structure, stabilized laterally by diagonal seismic cable bracing. A continuous one-eighth-inch metal plate and specialized stretched fabric clips secure the stretched fabric ceiling system around a central light fixture and fire protection piping. All components above the ceiling are painted with finish PNT-1.
E Q E Q 1/2" THREADED ROD CONCRETE FLOOR SLAB ON METAL DECK 1/8" CONT MTL PLATE STRETCHED FABRIC CLIP (BARRISOL BS350/ 202) STRETCHED FABRIC CLIP (BARRISOL B317/ 03) STRETCHED FABRIC CEILING SYSTEM UNISTRUT FRAMING UNISTRUT SEISMIC FITTING SEISMIC CABLE BRACING SPRAY FIREPROOFING AT STEEL BEAM UNISTRUT SEISMIC FITTING SEISMIC CABLE BRACING ACOUSTICAL SPRAY INSULATION @ BOTTOM OF FLOOR SLAB (MINIMUM RATING NRC .75) UNISTRUT PLATE FITTINGS LIGHT FIXTURE FIRE PROTECTION PIPING NOTE: PAINT ALL COMPONENTS ABOVE CEILING PNT-1
Members view this detail in full resolution, download the CAD files (SVG, PDF), and can adapt it in the built-in CAD editor — export DXF, DWG, or PDF.
Start membership