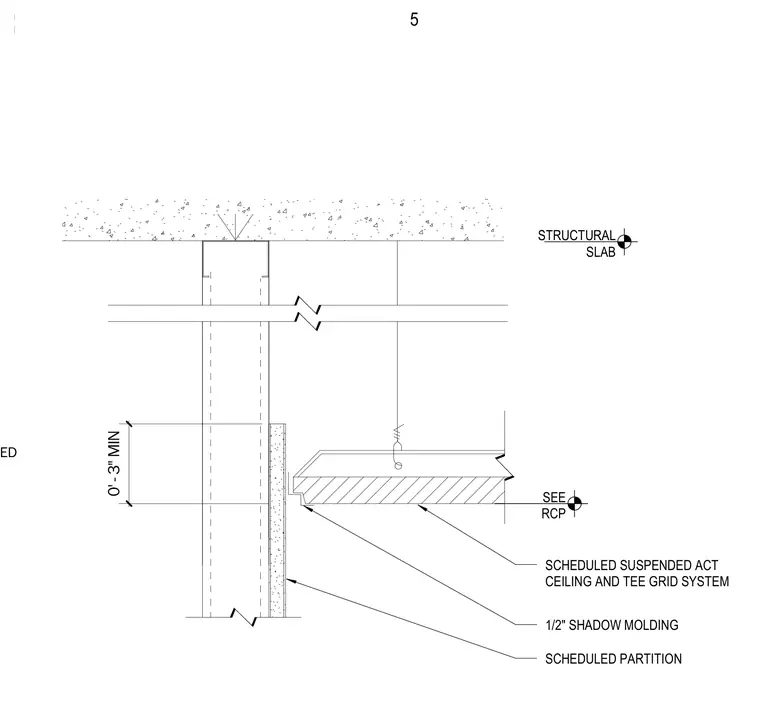
A scheduled suspended acoustic ceiling and tee grid system terminates at a scheduled partition with a one-half inch shadow molding. The ceiling suspension system hangs from the structural slab above with hanger wire. A minimum clearance of three inches is maintained between the top of the partition and the structural slab.
CEILING HEIGHT AS SCHEDULED 0' - 3" MIN 1/2" SHADOW MOLDING SCHEDULED SUSPENDED ACT CEILING AND TEE GRID SYSTEM SCHEDULED PARTITION STRUCTURAL SLAB SEE RCP 5
Members view this detail in full resolution, download the CAD files (SVG, PDF), and can adapt it in the built-in CAD editor — export DXF, DWG, or PDF.
Start membership