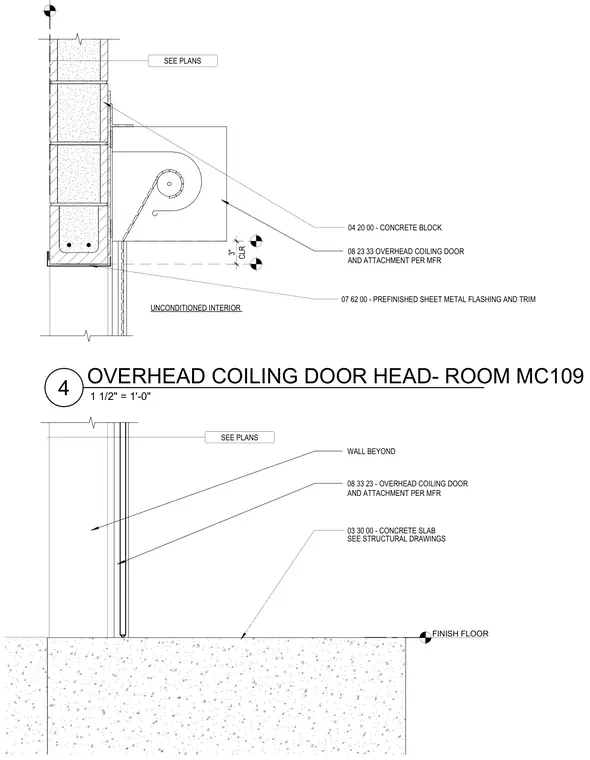
An overhead coiling door and its attachment assembly are mounted adjacent to a concrete block wall with a prefinished sheet metal flashing and trim. The door mechanism maintains a three-inch clearance from the masonry wall as specified on plans in an unconditioned interior space. A concrete slab forms the floor below the door curtain and guide assembly.
04 20 00 - CONCRETE BLOCK CLR 3" 07 62 00 - PREFINISHED SHEET METAL FLASHING AND TRIM SEE PLANS UNCONDITIONED INTERIOR 08 23 33 OVERHEAD COILING DOOR AND ATTACHMENT PER MFR SEE PLANS WALL BEYOND FINISH FLOOR 08 33 23 - OVERHEAD COILING DOOR AND ATTACHMENT PER MFR 03 30 00 - CONCRETE SLAB SEE STRUCTURAL DRAWINGS 1 1/2" = 1'-0" OVERHEAD COILING DOOR HEAD- ROOM MC109 4
Members view this detail in full resolution, download the CAD files (SVG, PDF), and can adapt it in the built-in CAD editor — export DXF, DWG, or PDF.
Start membership