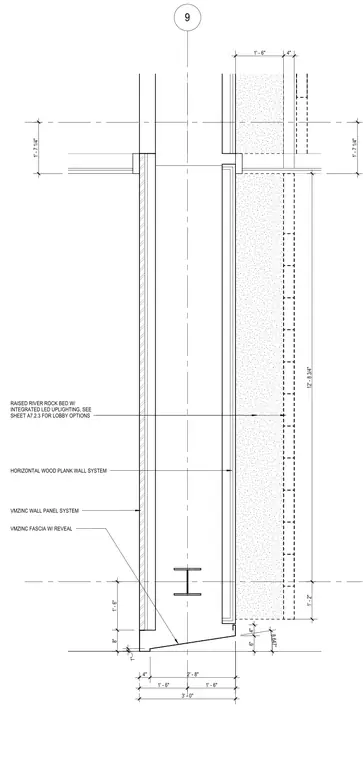
This plan detail shows the intersection of a curtain wall and frame leg assembly featuring a horizontal wood plank wall system paired with a VMZinc wall panel system and VMZinc fascia with reveal. A raised river rock bed with integrated LED uplighting is positioned along the exterior perimeter. Dimensions establish the spatial layout of the framing elements and exterior finishes.
9 1' - 7 1/4" 1' - 7 1/4" 8" 1' - 6" 4" 2' - 8" 3' - 0" 1' - 6" 1' - 6" 1" 6" 4" 8.647° 1' - 2" 12' - 8 3/4" 4" 1' - 6" RAISED RIVER ROCK BED W/ INTEGRATED LED UPLIGHTING, SEE SHEET A7.2.3 FOR LOBBY OPTIONS HORIZONTAL WOOD PLANK WALL SYSTEM VMZINC WALL PANEL SYSTEM VMZINC FASCIA W/ REVEAL
Members view this detail in full resolution, download the CAD files (SVG, PDF), and can adapt it in the built-in CAD editor — export DXF, DWG, or PDF.
Start membership