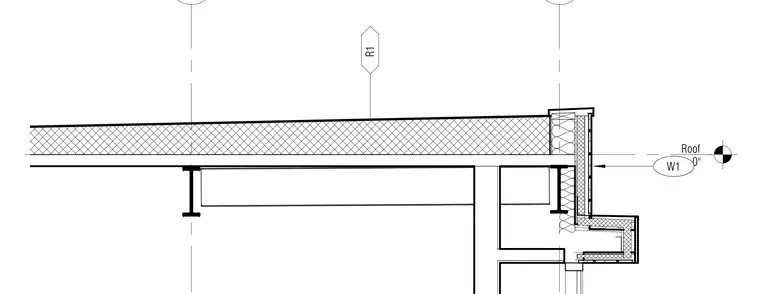
This roof parapet detail features a sloped roof assembly meeting an exterior wall condition at the twenty-nine foot elevation. Structural steel framing members support the roof deck and perimeter wall framing. Continuous insulation and flashing finish the parapet top and exterior face. The interior ceiling plane ties into the structural framing below the roof level.
Members view this detail in full resolution, download the CAD files (SVG, PDF), and can adapt it in the built-in CAD editor — export DXF, DWG, or PDF.
Start membership