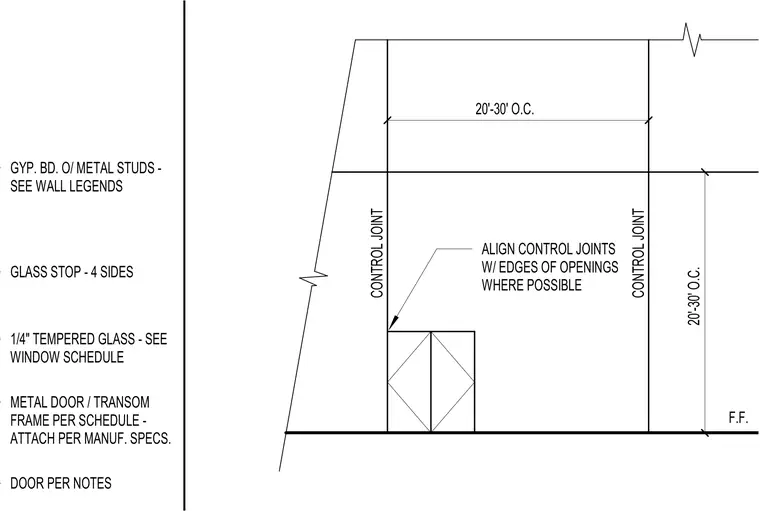
Vertical control joints in masonry walls align with the edges of door or window openings wherever possible. Spacing between control joints remains twenty to thirty feet on center. Gypsum board over metal studs occurs as indicated in the wall legends, with glass stops on four sides and one-quarter inch tempered glass as specified in the window schedule. Metal door and transom frames are installed per the manufacturer's specifications, with doors provided according to project notes.
ALIGN CONTROL JOINTS W/ EDGES OF OPENINGS WHERE POSSIBLE 20'-30' O.C. F.F. CONTROL JOINT CONTROL JOINT 20'-30' O.C.
Members view this detail in full resolution, download the CAD files (SVG, PDF), and can adapt it in the built-in CAD editor — export DXF, DWG, or PDF.
Start membership