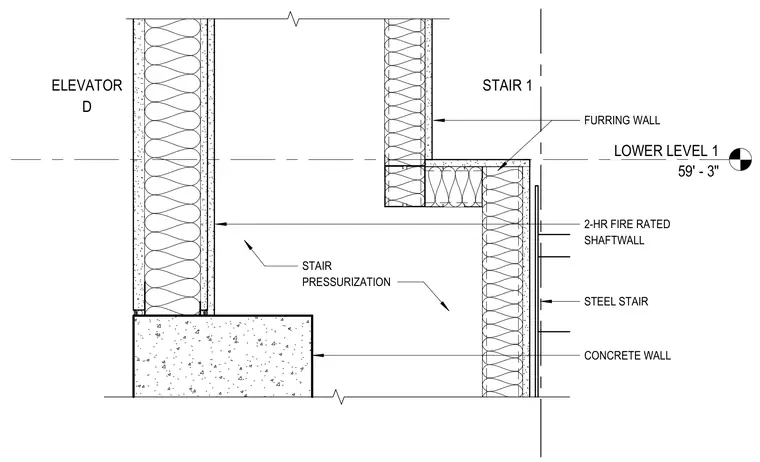
The assembly incorporates a 2-hour fire-rated shaft wall adjacent to an elevator shaft, a furring wall, and a concrete wall supporting a steel stair. Stair pressurization provisions are detailed at the partition junction relative to Lower Level 1 at elevation 59'-3".
LOWER LEVEL 1 59' - 3" STAIR 1 ELEVATOR D FURRING WALL CONCRETE WALL STEEL STAIR 2-HR FIRE RATED SHAFTWALL STAIR PRESSURIZATION
Members view this detail in full resolution, download the CAD files (SVG, PDF), and can adapt it in the built-in CAD editor — export DXF, DWG, or PDF.
Start membership