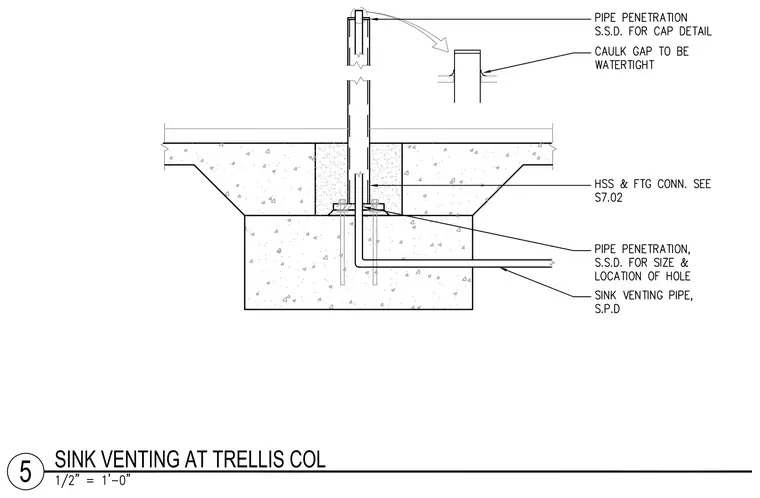
A sink venting pipe enters horizontally beneath a concrete footing and turns upward through the center of a hollow structural section trellis column base. The hollow structural section base anchors to the concrete footing with anchor bolts, with the structural connection detailed per structural sheet S7.02. The top of the pipe features a cap detail with a surrounding caulk gap specified to be watertight. The pipe penetration size and hole location are determined per site specific drawings.
Members view this detail in full resolution, download the CAD files (SVG, PDF), and can adapt it in the built-in CAD editor — export DXF, DWG, or PDF.
Start membership