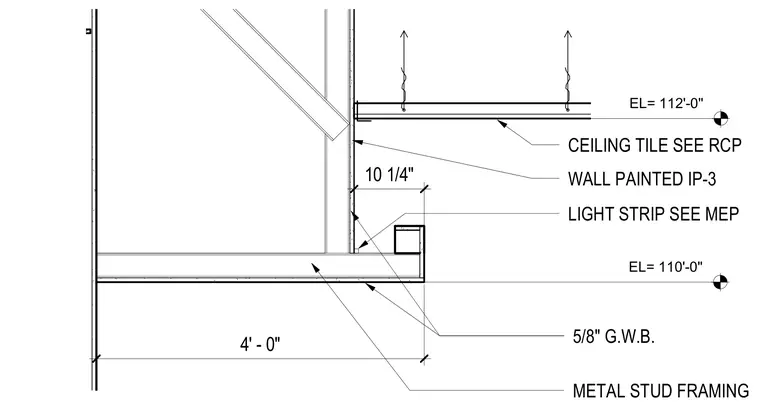
An interior ceiling cove assembly featuring a dropped gypsum board soffit supported by metal stud framing at elevation 110'-0", with a light strip integrated into the perimeter pocket. The vertical wall surface is finished with five-eighths-inch gypsum wallboard painted with coating specification IP-3. A suspended ceiling tile system is positioned at elevation 112'-0" adjacent to the wall assembly. The horizontal soffit extends four feet from the main wall surface, terminating in a formed light trough.
EL= 112'-0" EL= 110'-0" 10 1/4" 4' - 0" CEILING TILE SEE RCP LIGHT STRIP SEE MEP METAL STUD FRAMING 5/8" G.W.B. WALL PAINTED IP-3
Members view this detail in full resolution, download the CAD files (SVG, PDF), and can adapt it in the built-in CAD editor — export DXF, DWG, or PDF.
Start membership