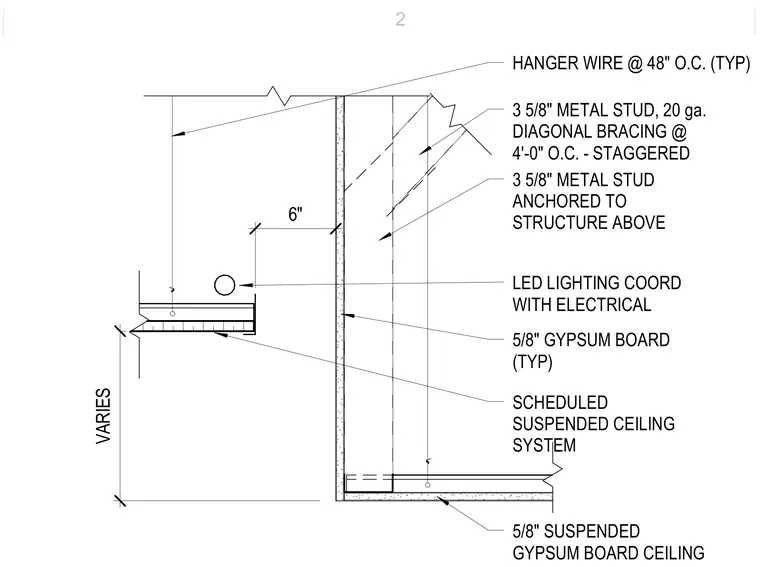
Three-and-five-eighths-inch twenty-gauge metal studs anchor to the overhead structure and receive staggered diagonal bracing spaced at four feet on center. Five-eighths-inch gypsum board clads the metal stud framing typical throughout the assembly. A scheduled suspended gypsum board ceiling system hangs below via hanger wires spaced at forty-eight inches on center. A six-inch offset accommodates LED lighting coordinated with the electrical trade.
3 5/8" METAL STUD, 20 ga. DIAGONAL BRACING @ 4'-0" O.C. - STAGGERED 3 5/8" METAL STUD ANCHORED TO STRUCTURE ABOVE SCHEDULED SUSPENDED CEILING SYSTEM 5/8" GYPSUM BOARD (TYP) 5/8" SUSPENDED GYPSUM BOARD CEILING VARIES HANGER WIRE @ 48" O.C. (TYP) 6" LED LIGHTING COORD WITH ELECTRICAL 2
Members view this detail in full resolution, download the CAD files (SVG, PDF), and can adapt it in the built-in CAD editor — export DXF, DWG, or PDF.
Start membership