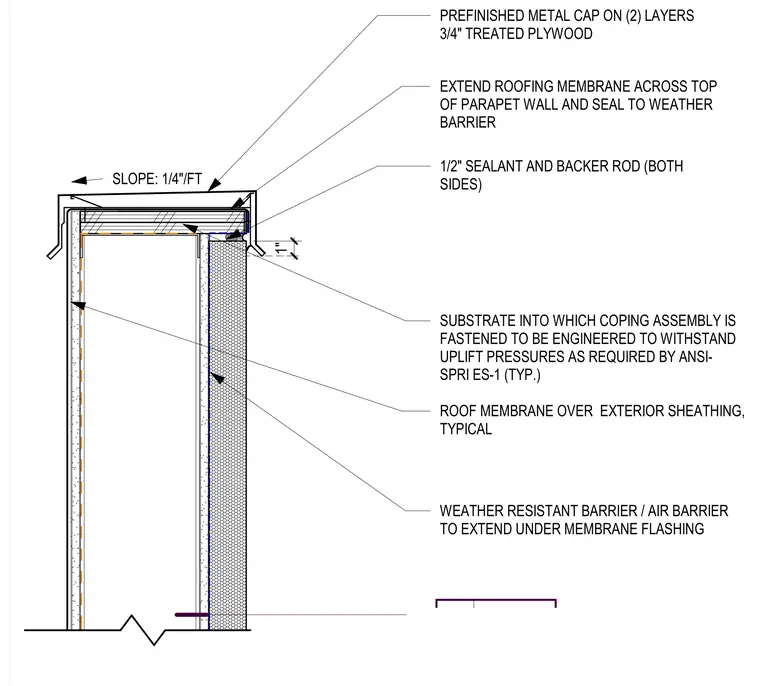
The parapet wall is capped with a prefinished metal coping installed over two layers of three-quarter-inch treated plywood blocking. The roof membrane extends across the top of the parapet wall and is sealed to the weather-resistant barrier. A half-inch sealant joint with backer rod is applied to both sides of the coping. The substrate for the coping assembly is engineered to withstand uplift pressures in accordance with ANSI-SPRI ES-1 standards. The roof membrane is installed over exterior sheathing, and the weather-resistant air barrier extends under the membrane flashing.
Members view this detail in full resolution, download the CAD files (SVG, PDF), and can adapt it in the built-in CAD editor — export DXF, DWG, or PDF.
Start membership