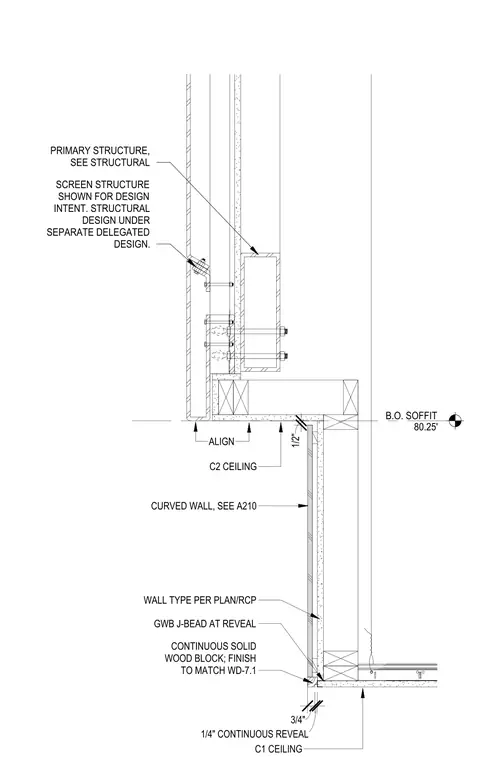
This assembly features a wood screen structure mounted to a primary structural steel member, which is designated for delegated design. The screen is secured to the steel frame using through-bolts. Below the screen, a gypsum wallboard soffit terminates at a continuous solid wood blocking piece, which is finished to match WD-7.1. A 1/4-inch continuous reveal is maintained between the wood blocking and the C1 ceiling, utilizing a gypsum wallboard J-bead at the reveal edge. The adjacent curved wall assembly is referenced to sheet A210, and the ceiling plane is set at a bottom of soffit elevation of 80.25 feet.
Members view this detail in full resolution, download the CAD files (SVG, PDF), and can adapt it in the built-in CAD editor — export DXF, DWG, or PDF.
Start membership