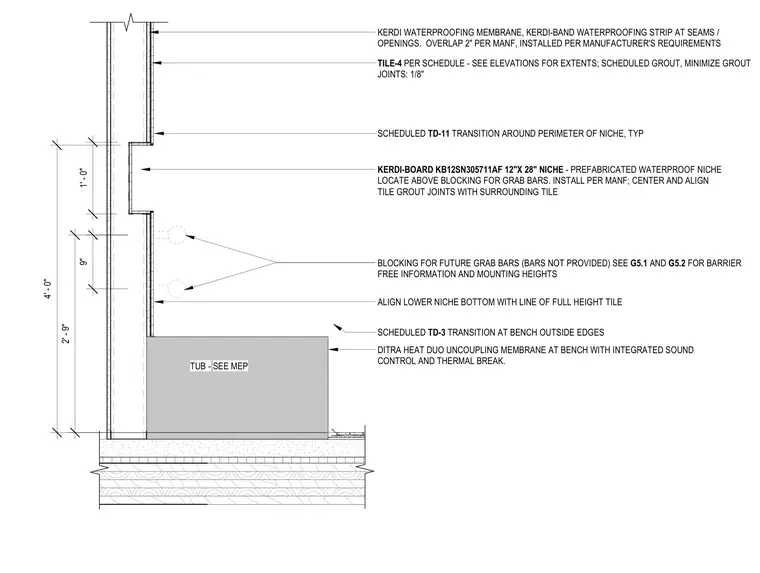
This wall section details a tub surround featuring a prefabricated waterproof niche and a tiled bench. The assembly incorporates a waterproof membrane and waterproofing strips at seams with a two-inch overlap. An uncoupling membrane with integrated sound control and thermal break is installed at the bench. A prefabricated niche is set above concealed blocking provided for future grab bars. Transition profiles are specified at the niche perimeter and bench edges, with tile grout joints aligned across the assembly.
KERDI WATERPROOFING MEMBRANE, KERDI-BAND WATERPROOFING STRIP AT SEAMS / OPENINGS. OVERLAP 2" PER MANF, INSTALLED PER MANUFACTURER'S REQUIREMENTS DITRA HEAT DUO UNCOUPLING MEMBRANE AT BENCH WITH INTEGRATED SOUND CONTROL AND THERMAL BREAK. KERDI-BOARD KB12SN305711AF 12"X 28" NICHE - PREFABRICATED WATERPROOF NICHE LOCATE ABOVE BLOCKING FOR GRAB BARS. INSTALL PER MANF; CENTER AND ALIGN TILE GROUT JOINTS WITH SURROUNDING TILE 1' - 0" SCHEDULED TD-3 TRANSITION AT BENCH OUTSIDE EDGES TUB - SEE MEP TILE-4 PER SCHEDULE - SEE ELEVATIONS FOR EXTENTS; SCHEDULED GROUT, MINIMIZE GROUT JOINTS: 1/8" SCHEDULED TD-11 TRANSITION AROUND PERIMETER OF NICHE, TYP ALIGN LOWER NICHE BOTTOM WITH LINE OF FULL HEIGHT TILE BLOCKING FOR FUTURE GRAB BARS (BARS NOT PROVIDED) SEE G5.1 AND G5.2 FOR BARRIER FREE INFORMATION AND MOUNTING HEIGHTS 2' - 9" 9" 4' - 0"
Members view this detail in full resolution, download the CAD files (SVG, PDF), and can adapt it in the built-in CAD editor — export DXF, DWG, or PDF.
Start membership