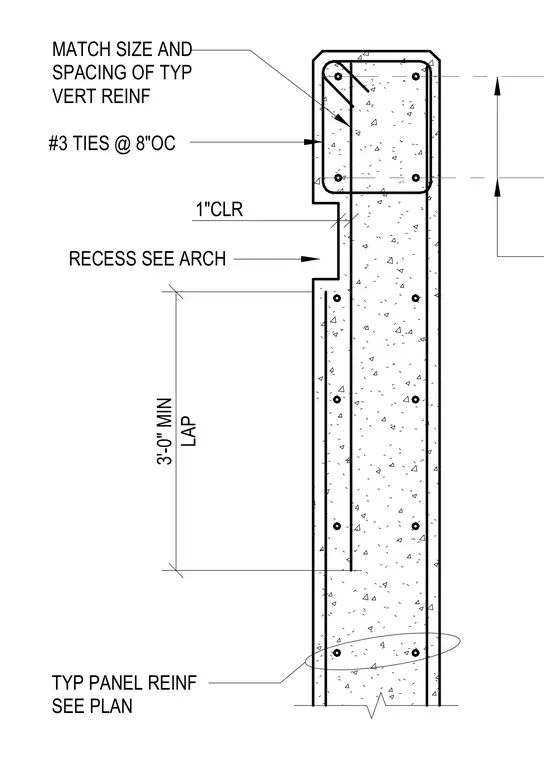
A concrete wall panel features a recess with vertical reinforcement matching the size and spacing of typical vertical reinforcement. Number three ties are spaced at eight inches on center within the reinforced section. A three-foot-zero-inch minimum lap splice connects the vertical bars across the recess transition. A one-inch clear cover is maintained at the concrete face.
3'-0" MIN LAP 1"CLR MATCH SIZE AND SPACING OF TYP VERT REINF RECESS SEE ARCH TYP PANEL REINF SEE PLAN #3 TIES @ 8"OC
Members view this detail in full resolution, download the CAD files (SVG, PDF), and can adapt it in the built-in CAD editor — export DXF, DWG, or PDF.
Start membership