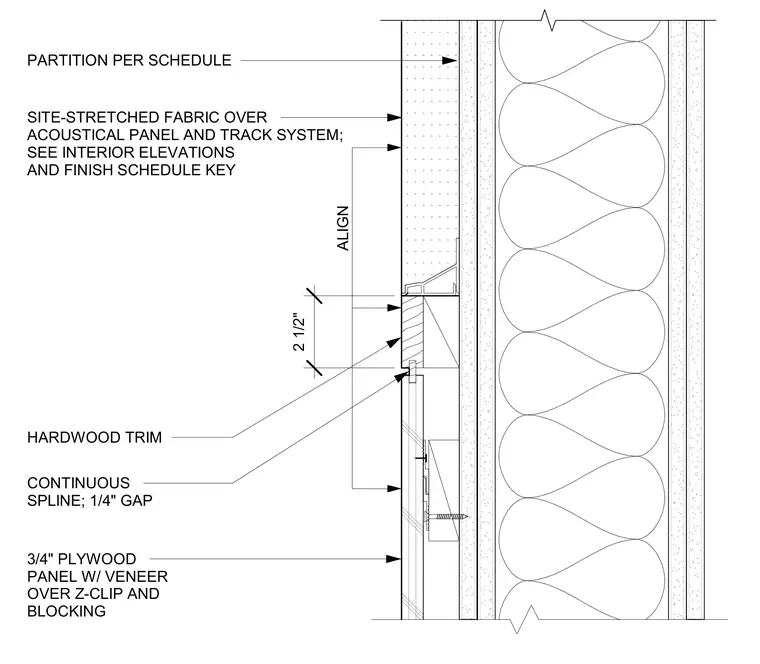
This interior partition detail shows the transition between a site-stretched fabric over an acoustical panel and track system above and a three-quarter-inch plywood panel with veneer below. A two-and-a-half-inch continuous hardwood trim piece separates the two panel systems, incorporating a continuous spline with a quarter-inch gap. The lower veneer panel is mounted over z-clips and wood blocking. The assembly is aligned with the face of the partition construction per the finish schedule.
ALIGN 3/4" PLYWOOD PANEL W/ VENEER OVER Z-CLIP AND BLOCKING PARTITION PER SCHEDULE SITE-STRETCHED FABRIC OVER ACOUSTICAL PANEL AND TRACK SYSTEM; SEE INTERIOR ELEVATIONS AND FINISH SCHEDULE KEY HARDWOOD TRIM 2 1/2" CONTINUOUS SPLINE; 1/4" GAP
Members view this detail in full resolution, download the CAD files (SVG, PDF), and can adapt it in the built-in CAD editor — export DXF, DWG, or PDF.
Start membership