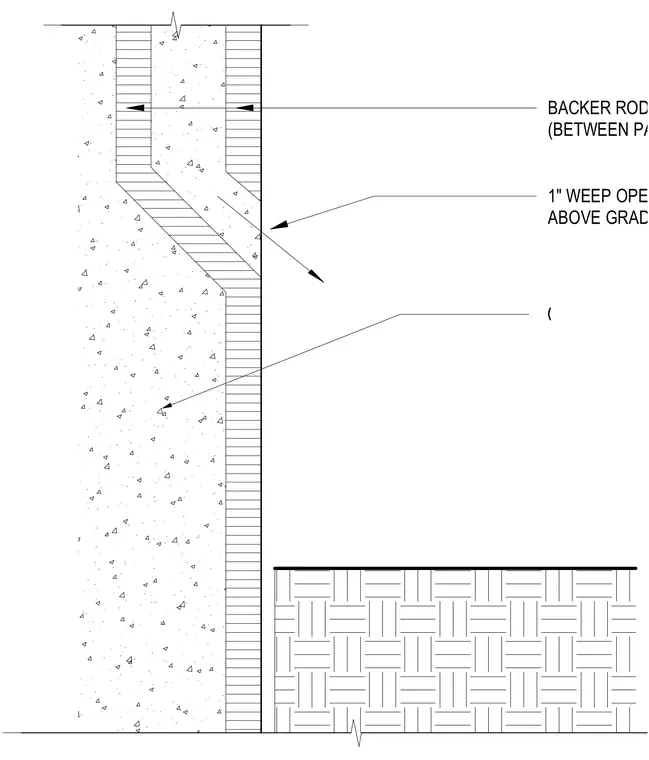
A vertical joint between concrete panels incorporates a backer rod and sealant system for moisture management. A one-inch weep opening is positioned six inches above the finished grade to facilitate drainage from the wall cavity. The assembly maintains a consistent joint width between adjacent concrete elements to accommodate thermal movement.
Members view this detail in full resolution, download the CAD files (SVG, PDF), and can adapt it in the built-in CAD editor — export DXF, DWG, or PDF.
Start membership