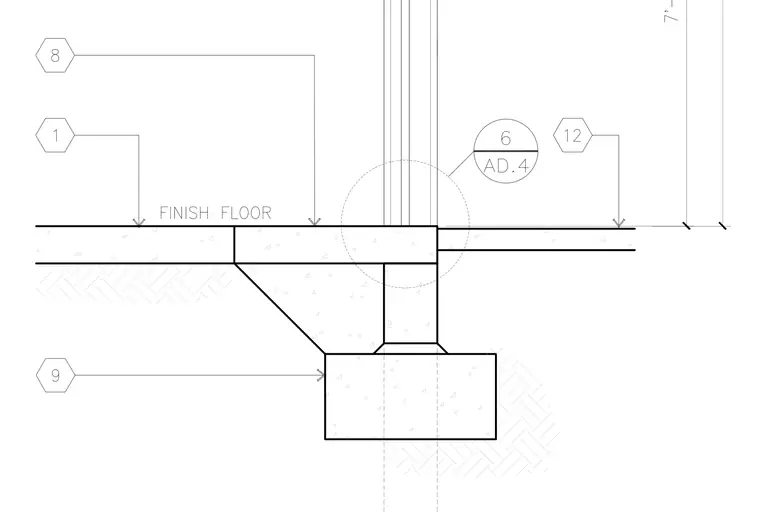
A reinforced concrete foundation wall bears on a continuous concrete footing, supporting a multi-wythe vertical wall assembly above. A concrete slab on grade abuts the foundation wall on the interior side with a finish floor surface transition. A stepped or thickened slab section transitions to an adjacent lower slab or exterior grade slab across the footing zone. Detail callout bubbles indicate cross-references to adjacent sheet locations for related wall and slab conditions.
Members view this detail in full resolution, download the CAD files (SVG, PDF), and can adapt it in the built-in CAD editor — export DXF, DWG, or PDF.
Start membership