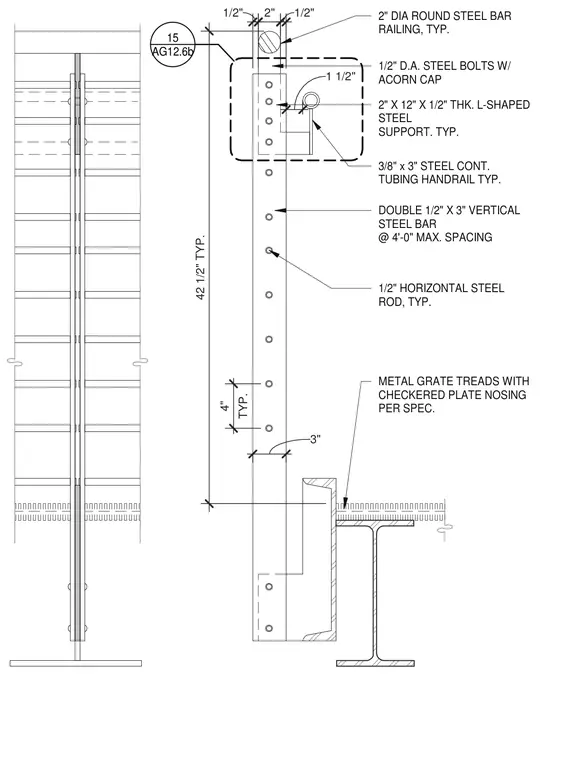
The assembly features a two-inch diameter round steel bar railing at the top, supported by double one-half inch by three-inch vertical steel bars spaced at a maximum of four feet on center. A continuous three-eighth inch by three-inch steel tubing handrail connects to the vertical supports using L-shaped steel supports measuring two inches by twelve inches by one-half inch thick, secured with one-half inch diameter steel bolts with acorn caps. One-half inch horizontal steel rods run through the vertical bars at typical spacings. Metal grate treads with checkered plate nosing rest on the structural steel stair framing below.
3" 1/2" 1/2" 2" 1 1/2" 42 1/2" TYP. TYP. 4" 2" DIA ROUND STEEL BAR RAILING, TYP. 1/2" D.A. STEEL BOLTS W/ ACORN CAP 2" X 12" X 1/2" THK. L-SHAPED STEEL SUPPORT. TYP. 3/8" x 3" STEEL CONT. TUBING HANDRAIL TYP. DOUBLE 1/2" X 3" VERTICAL STEEL BAR @ 4'-0" MAX. SPACING 1/2" HORIZONTAL STEEL ROD, TYP. METAL GRATE TREADS WITH CHECKERED PLATE NOSING PER SPEC. AG12.6b 15
Members view this detail in full resolution, download the CAD files (SVG, PDF), and can adapt it in the built-in CAD editor — export DXF, DWG, or PDF.
Start membership