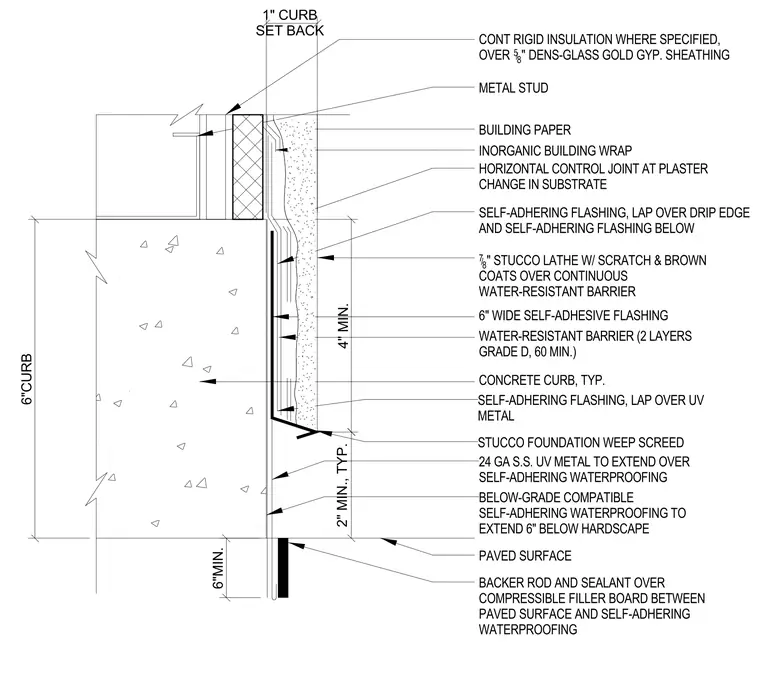
This assembly details the transition from a cement plaster wall to a concrete curb, utilizing a 24-gauge stainless steel UV-resistant metal weep screed. The wall system consists of metal studs with five-eighths-inch Dens-Glass Gold gypsum sheathing and continuous rigid insulation, covered by building paper, an inorganic building wrap, and two layers of Grade D 60-minute water-resistant barrier. Seven-eighths-inch stucco lath with scratch and brown coats is applied over the barrier, terminating at the weep screed. Self-adhering flashing is lapped over the drip edge and the underlying waterproofing, which extends six inches below the hardscape. A backer rod and sealant are installed over a compressible filler board between the paved surface and the self-adhering waterproofing to accommodate movement at the curb interface.
Members view this detail in full resolution, download the CAD files (SVG, PDF), and can adapt it in the built-in CAD editor — export DXF, DWG, or PDF.
Start membership