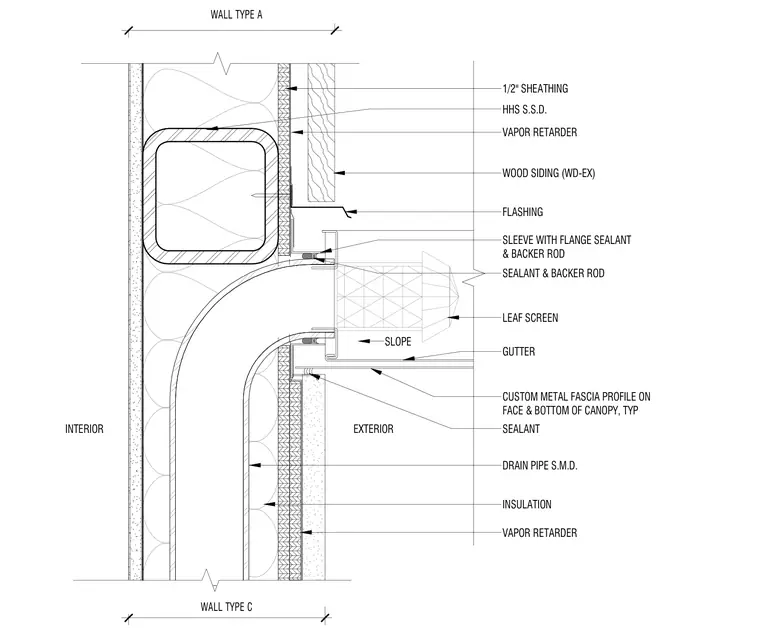
A sloped gutter and custom metal fascia profile tie into the canopy exterior, incorporating a drain pipe with a flanged sheet metal sleeve sealed with backer rod and sealant. The penetration passes through exterior wall assemblies featuring wood siding over one-half inch sheathing, vapor retarder, hollow structural section structural stud, and interior insulation. Flashing directs moisture away from the wall assembly, while a leaf screen protects the gutter intake opening.
SLOPE GUTTER CUSTOM METAL FASCIA PROFILE ON FACE & BOTTOM OF CANOPY, TYP VAPOR RETARDER HHS S.S.D. WOOD SIDING (WD-EX) INTERIOR VAPOR RETARDER FLASHING SEALANT 1/2" SHEATHING DRAIN PIPE S.M.D. SLEEVE WITH FLANGE SEALANT & BACKER ROD LEAF SCREEN EXTERIOR WALL TYPE A WALL TYPE C SEALANT & BACKER ROD INSULATION
Members view this detail in full resolution, download the CAD files (SVG, PDF), and can adapt it in the built-in CAD editor — export DXF, DWG, or PDF.
Start membership