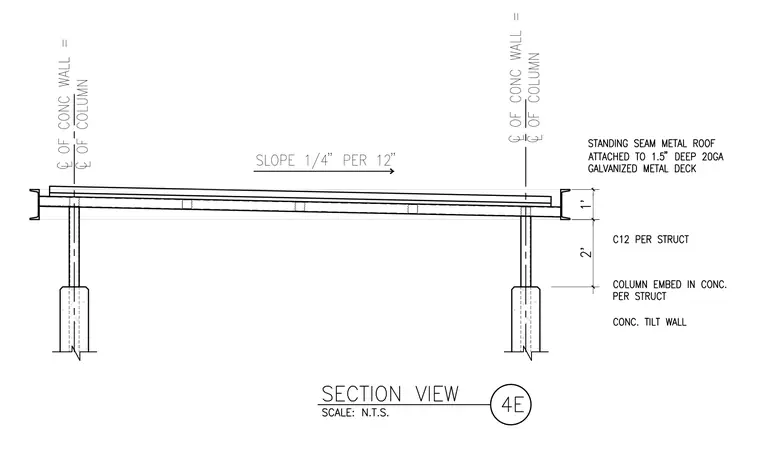
A standing seam metal roof is attached to a one point five inch deep twenty gauge galvanized metal deck, which bears on channel sections sized per structural drawings. The roof assembly slopes one-quarter inch per twelve inches and is supported by columns embedded in concrete tilt-up walls. Centerlines of the concrete wall and column align at the supports.
Members view this detail in full resolution, download the CAD files (SVG, PDF), and can adapt it in the built-in CAD editor — export DXF, DWG, or PDF.
Start membership