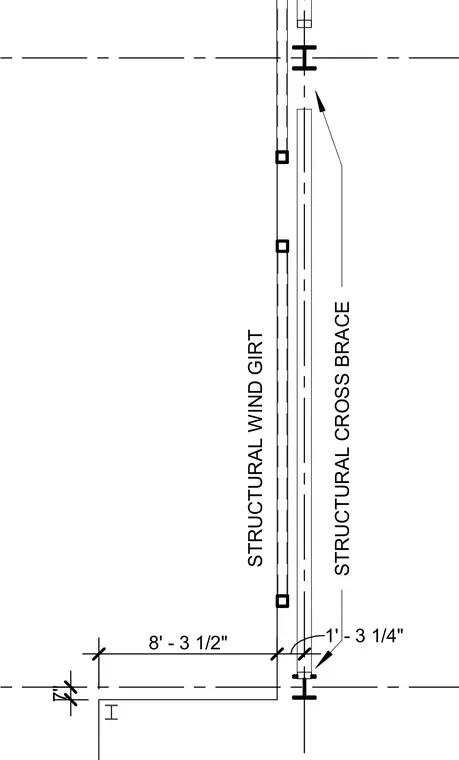
A structural cross brace spans vertically between steel framing members alongside a structural wind girt. The assembly is dimensioned with vertical spacings of eight feet three and one-half inches and one foot three and one-quarter inches. Centerlines and grid lines establish the spatial positioning of the bracing elements relative to the primary structure.
Members view this detail in full resolution, download the CAD files (SVG, PDF), and can adapt it in the built-in CAD editor — export DXF, DWG, or PDF.
Start membership