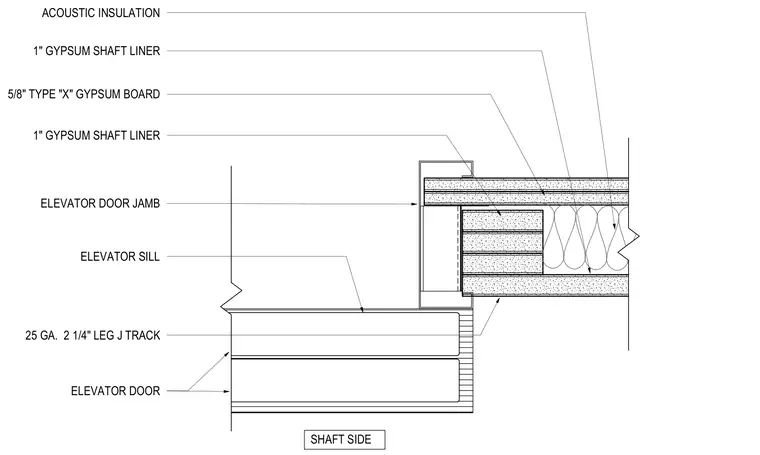
An elevator door jamb frames the opening adjacent to an elevator sill and sliding elevator door. The surrounding shaft wall consists of layers of one-inch gypsum shaft liner and five-eighths-inch Type X gypsum board over twenty-five gauge two-and-one-quarter-inch leg J tracks. Acoustic insulation fills the wall cavity on the shaft side.
5/8" TYPE "X" GYPSUM BOARD 1" GYPSUM SHAFT LINER 1" GYPSUM SHAFT LINER 25 GA. 2 1/4" LEG J TRACK ELEVATOR DOOR JAMB ELEVATOR DOOR ELEVATOR SILL SHAFT SIDE ACOUSTIC INSULATION
Members view this detail in full resolution, download the CAD files (SVG, PDF), and can adapt it in the built-in CAD editor — export DXF, DWG, or PDF.
Start membership