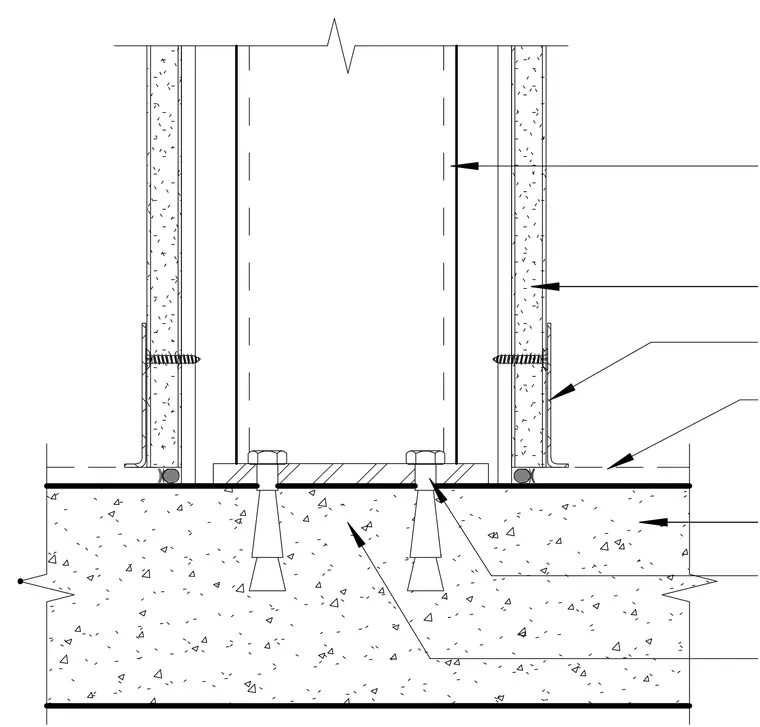
A rated partition wall terminates perpendicular to a concrete-filled metal deck overhead. The assembly features metal stud framing finished with gypsum board on both sides, secured with perimeter track and fasteners. The structural column or post base plate anchors directly into the concrete slab using expansion anchors. Firestopping and joint sealants maintain the fire rating at the intersection between the wall assembly and the deck.
Members view this detail in full resolution, download the CAD files (SVG, PDF), and can adapt it in the built-in CAD editor — export DXF, DWG, or PDF.
Start membership