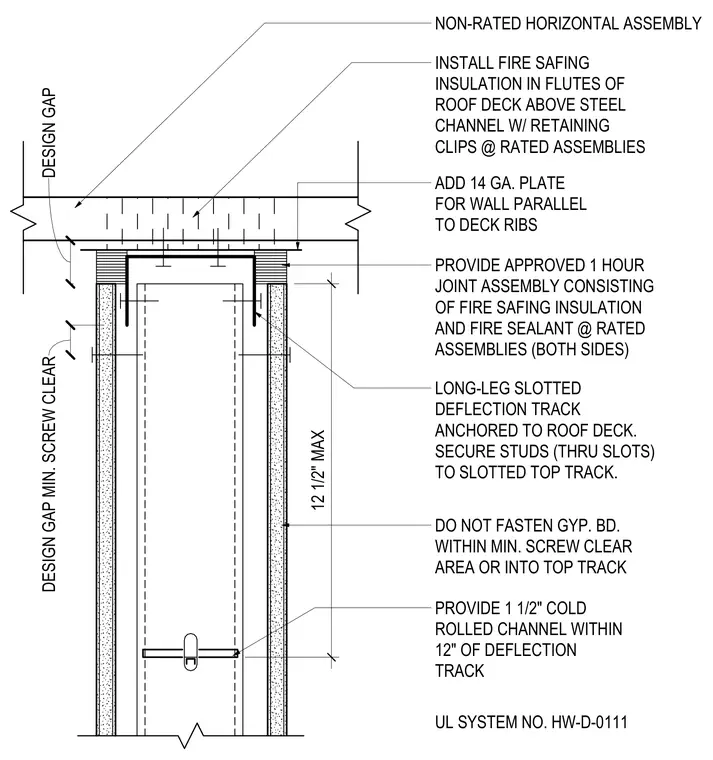
This wall head detail shows a cold-formed steel stud partition intersecting a roof deck with a long-leg slotted deflection track anchored to the deck above. Fire-safing insulation is installed in the flutes of the roof deck, with a fourteen-gauge plate added for walls parallel to the deck ribs. An approved one-hour joint assembly consisting of fire-safing insulation and fire sealant is applied to both sides. Gypsum board is kept clear of the deflection area and left unfastened within the minimum screw-clear zone or into the top track. A one-and-a-half-inch cold-rolled channel is positioned within twelve inches of the deflection track, complying with UL System No. HW-D-0111.
12 1/2" MAX NON-RATED HORIZONTAL ASSEMBLY INSTALL FIRE SAFING INSULATION IN FLUTES OF ROOF DECK ABOVE STEEL CHANNEL W/ RETAINING CLIPS @ RATED ASSEMBLIES ADD 14 GA. PLATE FOR WALL PARALLEL TO DECK RIBS PROVIDE APPROVED 1 HOUR JOINT ASSEMBLY CONSISTING OF FIRE SAFING INSULATION AND FIRE SEALANT @ RATED ASSEMBLIES (BOTH SIDES) LONG-LEG SLOTTED DEFLECTION TRACK ANCHORED TO ROOF DECK. SECURE STUDS (THRU SLOTS) TO SLOTTED TOP TRACK. DESIGN GAP DESIGN GAP MIN. SCREW CLEAR DO NOT FASTEN GYP. BD. WITHIN MIN. SCREW CLEAR AREA OR INTO TOP TRACK PROVIDE 1 1/2" COLD ROLLED CHANNEL WITHIN 12" OF DEFLECTION TRACK UL SYSTEM NO. HW-D-0111
Members view this detail in full resolution, download the CAD files (SVG, PDF), and can adapt it in the built-in CAD editor — export DXF, DWG, or PDF.
Start membership