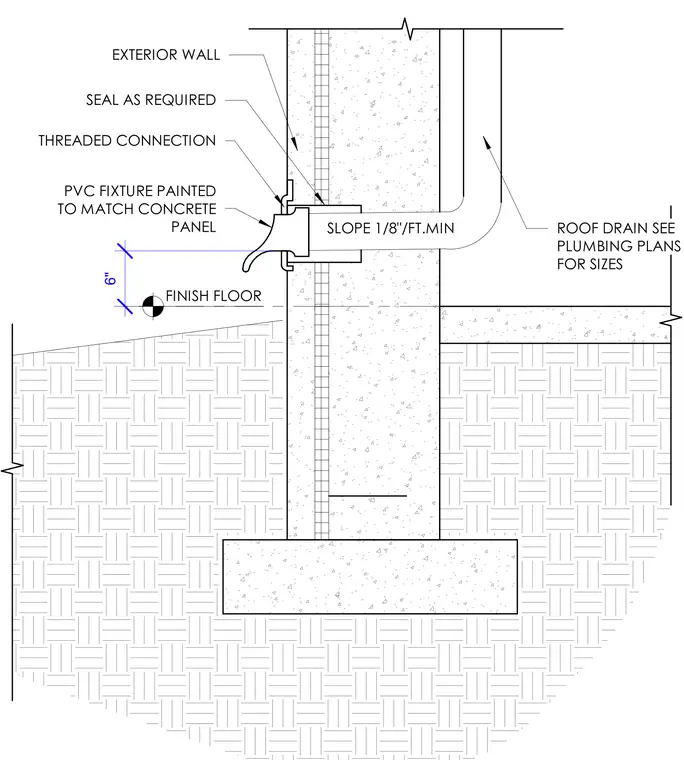
This assembly features a roof drain pipe penetrating an exterior concrete panel wall, terminating in a PVC fixture scupper. The drain pipe is installed with a minimum slope of 1/8 inch per foot to ensure proper drainage. The PVC fixture is secured via a threaded connection and is painted to match the exterior concrete panel finish. A seal is applied as required at the wall penetration to maintain the building envelope. The scupper outlet is positioned 6 inches above the finished floor elevation.
18" SLOPE 1/8"/FT.MIN EXTERIOR WALL SEAL AS REQUIRED THREADED CONNECTION FINISH FLOOR PVC FIXTURE PAINTED TO MATCH CONCRETE PANEL 6" SLOPE 1/8"/FT.MIN EXTERIOR WALL SEAL AS REQUIRED ROOF DRAIN SEE PLUMBING PLANS FOR SIZES THREADED CONNECTION FINISH FLOOR PVC FIXTURE PAINTED TO MATCH CONCRETE PANEL AT GRADE AT DOCKS
Members view this detail in full resolution, download the CAD files (SVG, PDF), and can adapt it in the built-in CAD editor — export DXF, DWG, or PDF.
Start membership