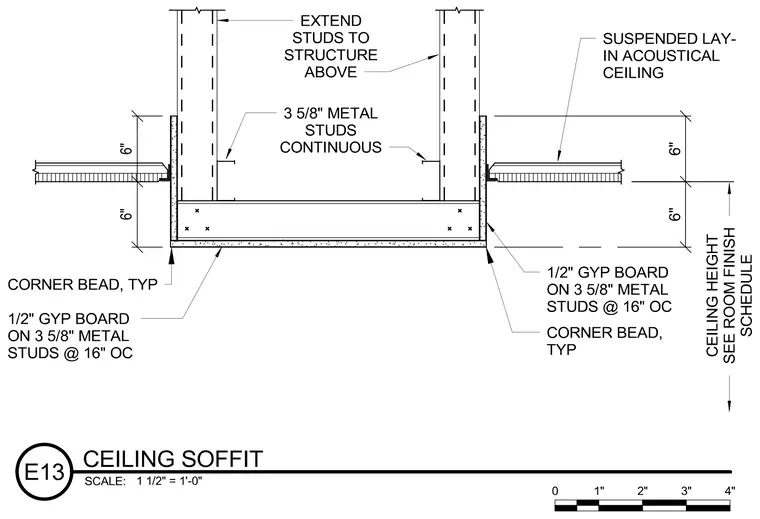
A suspended gypsum board soffit is framed with 3-5/8 inch metal studs spaced at 16 inches on center and finished with 1/2 inch gypsum board and typical corner beads. The vertical metal studs extend upward continuously to the structure above. Adjacent suspended lay-in acoustical ceilings meet the side of the soffit at a height determined by the room finish schedule.
Members view this detail in full resolution, download the CAD files (SVG, PDF), and can adapt it in the built-in CAD editor — export DXF, DWG, or PDF.
Start membership