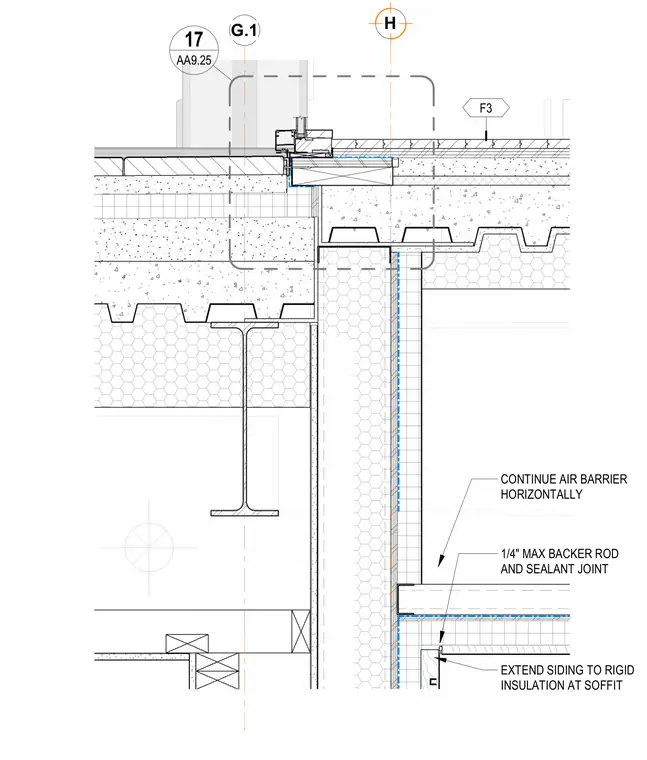
An exterior balcony threshold bears directly onto a concrete slab and steel framing assembly with continuous rigid insulation along the exterior wall. The air barrier continues horizontally across the assembly behind the exterior finish. A sealant joint with a one-quarter-inch maximum backer rod is provided at the juncture. Exterior siding extends to meet the rigid insulation at the adjacent soffit.
H G.1 F3 EXTEND SIDING TO RIGID INSULATION AT SOFFIT 1/4" MAX BACKER ROD AND SEALANT JOINT CONTINUE AIR BARRIER HORIZONTALLY AA9.25 17
Members view this detail in full resolution, download the CAD files (SVG, PDF), and can adapt it in the built-in CAD editor — export DXF, DWG, or PDF.
Start membership