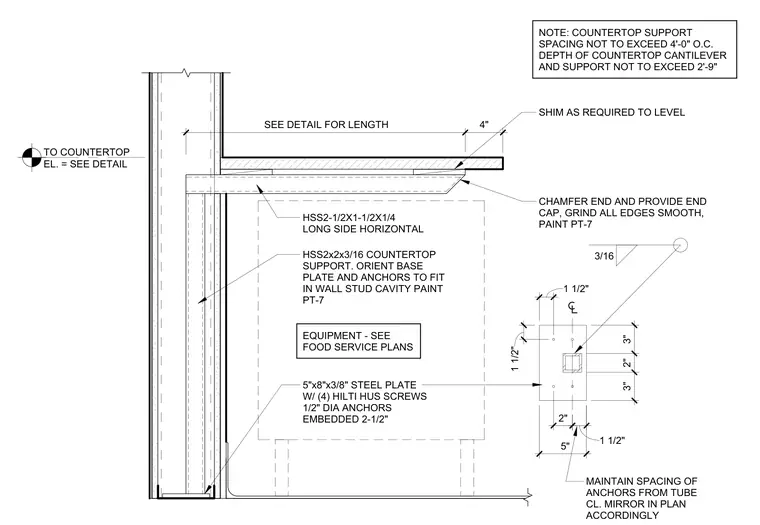
A hollow structural section member HSS 2-1/2 x 1-1/2 x 1/4 with its long side horizontal acts as a cantilevered arm supporting the countertop. It ties back to an HSS 2 x 2 x 3/16 support oriented to fit within the wall stud cavity. The assembly mounts to the wall structure using a 5 inch by 8 inch by 3/8 inch steel base plate secured by four 1/2 inch diameter Hilti HUS concrete screws embedded 2-1/2 inches. Shims are placed as required to level equipment per food service plans. The outer end of the cantilever features a chamfered cut with an end cap, ground smooth, and finished with PT-7 paint. Countertop support spacing must not exceed 4 feet zero inches on center, and the depth of the cantilever and support must not exceed 2 feet 9 inches.
TO COUNTERTOP EL. = SEE DETAIL HSS2x2x3/16 COUNTERTOP SUPPORT. ORIENT BASE PLATE AND ANCHORS TO FIT IN WALL STUD CAVITY PAINT PT-7 SEE DETAIL FOR LENGTH 4" 5"x8"x3/8" STEEL PLATE W/ (4) HILTI HUS SCREWS 1/2" DIA ANCHORS EMBEDDED 2-1/2" 3" 2" 3" 1 1/2" 1 1/2" 5" 1 1/2" 3/16 2" MAINTAIN SPACING OF ANCHORS FROM TUBE CL. MIRROR IN PLAN ACCORDINGLY CHAMFER END AND PROVIDE END CAP, GRIND ALL EDGES SMOOTH, PAINT PT-7 SHIM AS REQUIRED TO LEVEL EQUIPMENT - SEE FOOD SERVICE PLANS HSS2-1/2X1-1/2X1/4 LONG SIDE HORIZONTAL NOTE: COUNTERTOP SUPPORT SPACING NOT TO EXCEED 4'-0" O.C. DEPTH OF COUNTERTOP CANTILEVER AND SUPPORT NOT TO EXCEED 2'-9"
Members view this detail in full resolution, download the CAD files (SVG, PDF), and can adapt it in the built-in CAD editor — export DXF, DWG, or PDF.
Start membership