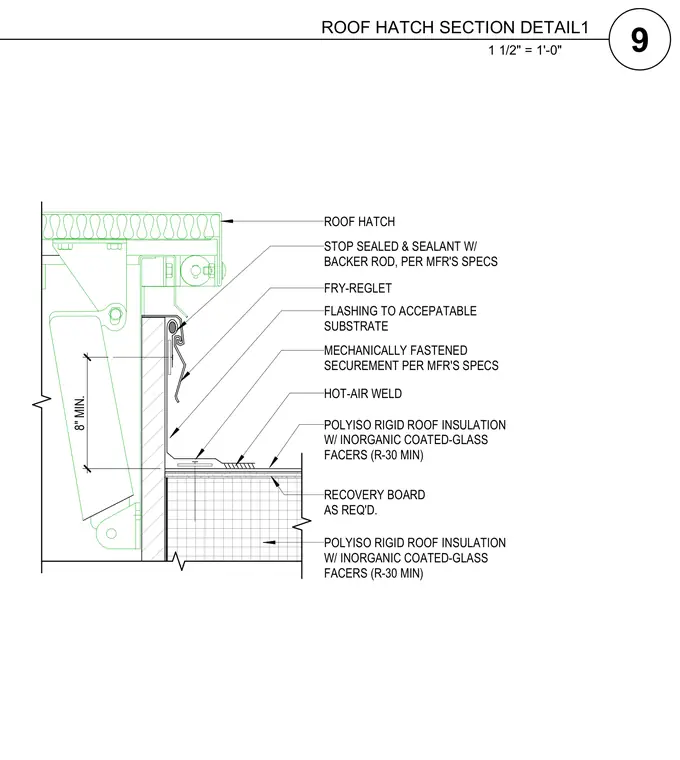
The roof hatch curb mounts to the roof deck assembly, which consists of polyiso rigid roof insulation with inorganic coated-glass facers providing a minimum R-30 rating, installed over an optional recovery board. Flashing ties the roof membrane into an acceptable substrate via mechanical fastening and hot-air welds. A Fry-Reglet receiver and stop sealed with sealant and backer rod provide weatherproofing at the top of the curb flashing, maintaining a minimum eight-inch vertical flashing height.
8" MIN. RECOVERY BOARD AS REQ'D. POLYISO RIGID ROOF INSULATION W/ INORGANIC COATED-GLASS FACERS (R-30 MIN) HOT-AIR WELD MECHANICALLY FASTENED SECUREMENT PER MFR'S SPECS FLASHING TO ACCEPATABLE SUBSTRATE STOP SEALED & SEALANT W/ BACKER ROD, PER MFR'S SPECS FRY-REGLET ROOF HATCH POLYISO RIGID ROOF INSULATION W/ INORGANIC COATED-GLASS FACERS (R-30 MIN) 1 1/2" = 1'-0" 9 ROOF HATCH SECTION DETAIL1
Members view this detail in full resolution, download the CAD files (SVG, PDF), and can adapt it in the built-in CAD editor — export DXF, DWG, or PDF.
Start membership