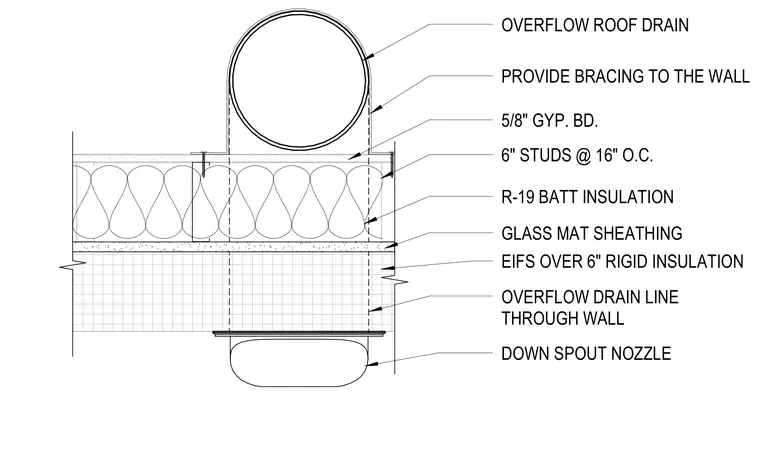
An overflow roof drain connects to an overflow drain line running through the exterior wall assembly and discharges through a downspout nozzle. The framed wall consists of six-inch studs spaced at sixteen inches on center with five-eighths-inch gypsum board on the interior and glass mat sheathing on the exterior. R-nineteen batt insulation fills the stud cavity, while the exterior finish incorporates EIFS over six-inch rigid insulation. Structural bracing is provided to secure the drain assembly within the wall framing.
OVERFLOW ROOF DRAIN PROVIDE BRACING TO THE WALL 5/8" GYP. BD. 6" STUDS @ 16" O.C. R-19 BATT INSULATION EIFS OVER 6" RIGID INSULATION DOWN SPOUT NOZZLE OVERFLOW DRAIN LINE THROUGH WALL GLASS MAT SHEATHING
Members view this detail in full resolution, download the CAD files (SVG, PDF), and can adapt it in the built-in CAD editor — export DXF, DWG, or PDF.
Start membership