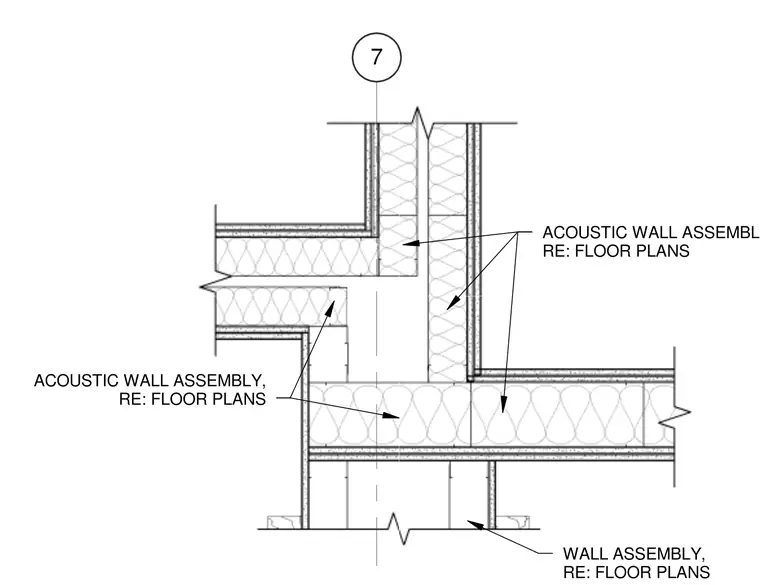
This plan detail shows an acoustic wall assembly intersecting with partitions and wall assemblies as referenced on the floor plans. The detail indicates multi-layer stud and gypsum board construction with sound insulation batts at the partition junctions. The framing configuration creates specific acoustic separation corners between adjacent rooms.
7 ACOUSTIC WALL ASSEMBLY, RE: FLOOR PLANS WALL ASSEMBLY, RE: FLOOR PLANS ACOUSTIC WALL ASSEMBLY RE: FLOOR PLANS
Members view this detail in full resolution, download the CAD files (SVG, PDF), and can adapt it in the built-in CAD editor — export DXF, DWG, or PDF.
Start membership