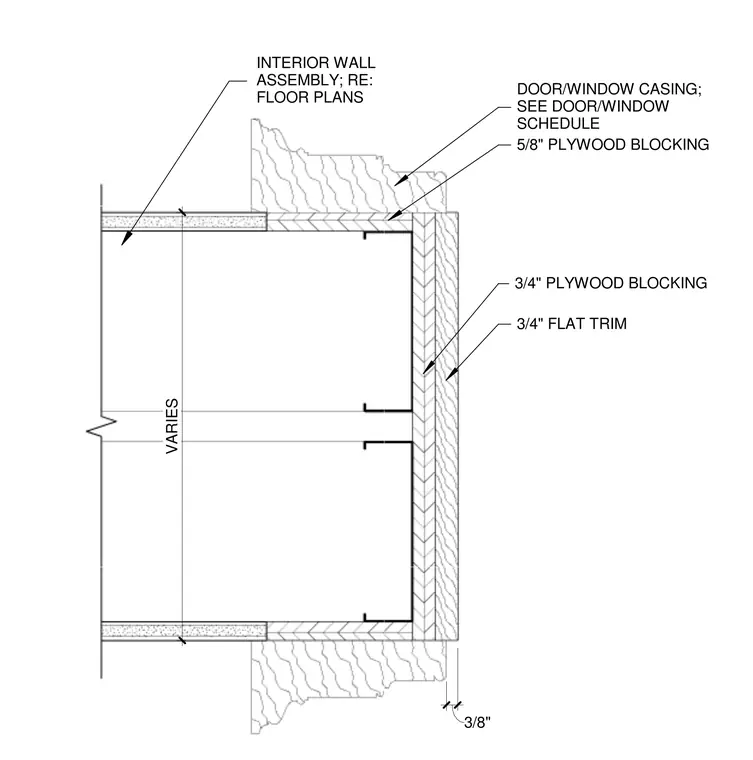
This architectural detail shows a framed opening assembly with a varying rough opening dimension. The wall construction features an interior wall assembly tied back to floor plans, finished with three-quarter-inch plywood blocking and three-quarter-inch flat trim. Five-eighths-inch plywood blocking reinforces the jamb transition to the door or window casing specified in the door and window schedule. A three-eighths-inch dimension notes the projection of the casing from the finished face.
DOOR/WINDOW CASING; SEE DOOR/WINDOW SCHEDULE 3/4" FLAT TRIM 3/4" PLYWOOD BLOCKING 3/8" INTERIOR WALL ASSEMBLY; RE: FLOOR PLANS 5/8" PLYWOOD BLOCKING VARIES
Members view this detail in full resolution, download the CAD files (SVG, PDF), and can adapt it in the built-in CAD editor — export DXF, DWG, or PDF.
Start membership