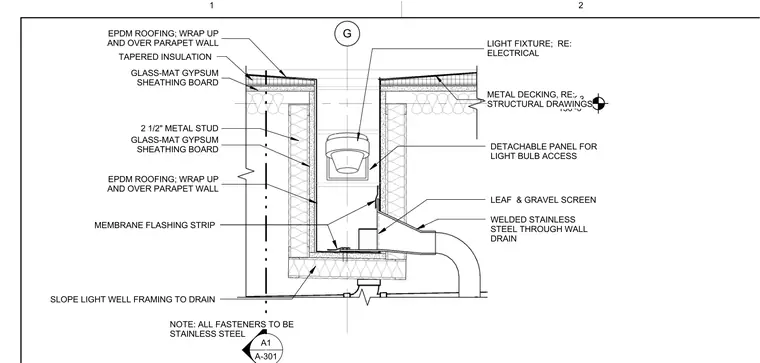
The assembly is framed with two-and-a-half-inch metal studs faced with glass-mat gypsum sheathing board and wrapped continuously with EPDM roofing over the parapet walls. Tapered insulation directs drainage toward a welded stainless steel through-wall drain equipped with a leaf and gravel screen and a membrane flashing strip. Light well framing slopes toward the drain, and all fasteners are specified as stainless steel. A detachable panel provides light bulb access to the light fixture housed within the well.
G A1 A-301 TOWER DECK 3 150'-0" DETACHABLE PANEL FOR LIGHT BULB ACCESS METAL DECKING, RE: STRUCTURAL DRAWINGS 2 1/2" METAL STUD GLASS-MAT GYPSUM SHEATHING BOARD EPDM ROOFING; WRAP UP AND OVER PARAPET WALL GLASS-MAT GYPSUM SHEATHING BOARD EPDM ROOFING; WRAP UP AND OVER PARAPET WALL LIGHT FIXTURE; RE: ELECTRICAL SLOPE LIGHT WELL FRAMING TO DRAIN LEAF & GRAVEL SCREEN WELDED STAINLESS STEEL THROUGH WALL DRAIN TAPERED INSULATION MEMBRANE FLASHING STRIP NOTE: ALL FASTENERS TO BE STAINLESS STEEL 1 2
Members view this detail in full resolution, download the CAD files (SVG, PDF), and can adapt it in the built-in CAD editor — export DXF, DWG, or PDF.
Start membership