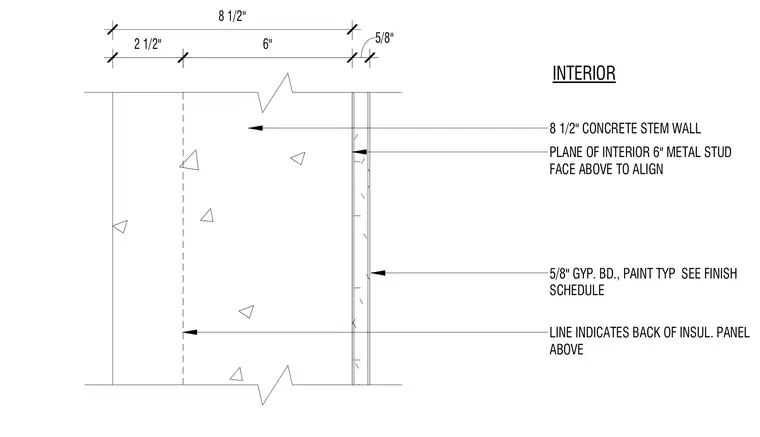
An eight-and-a-half-inch concrete stem wall supports the exterior wall assembly with an interior face aligned to the plane of the six-inch metal stud above. A dashed line indicates the back of the insulating panel located above. The interior finish consists of five-eighths-inch gypsum board with paint typically as specified in the finish schedule.
PLANE OF INTERIOR 6" METAL STUD FACE ABOVE TO ALIGN INTERIOR 8 1/2" CONCRETE STEM WALL LINE INDICATES BACK OF INSUL. PANEL ABOVE 5/8" GYP. BD., PAINT TYP SEE FINISH SCHEDULE 2 1/2" 6" 5/8" 8 1/2"
Members view this detail in full resolution, download the CAD files (SVG, PDF), and can adapt it in the built-in CAD editor — export DXF, DWG, or PDF.
Start membership