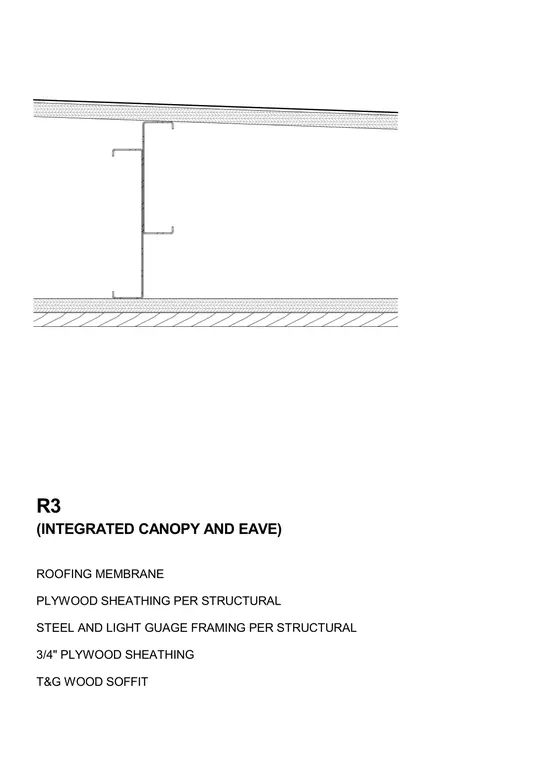
The roof assembly consists of an R3 roofing membrane over plywood sheathing supported by steel and light gauge framing per structural design. Below the framing, a three-quarter inch plywood layer receives a tongue and groove wood soffit for an integrated canopy and eave.
R3 ROOFING MEMBRANE PLYWOOD SHEATHING PER STRUCTURAL STEEL AND LIGHT GUAGE FRAMING PER STRUCTURAL 3/4" PLYWOOD SHEATHING T&G WOOD SOFFIT (INTEGRATED CANOPY AND EAVE)
Members view this detail in full resolution, download the CAD files (SVG, PDF), and can adapt it in the built-in CAD editor — export DXF, DWG, or PDF.
Start membership