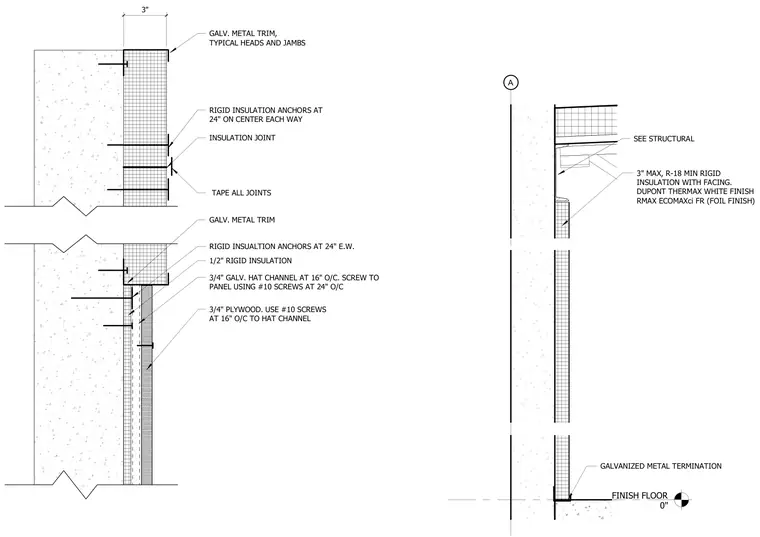
A continuous exterior insulation wall assembly incorporates rigid insulation panels installed with anchors at twenty-four inches on center each way over a structural backing. Joints between insulation boards are taped and sealed, with galvanized metal trim applied at heads and jambs. A layer of three-quarter inch plywood is secured to the framing with number ten screws at sixteen inches on center. Three-quarter inch galvanized hat channels are spaced at sixteen inches on center and fastened to the panel using number ten screws at twenty-four inches on center. The assembly incorporates Dupont Thermax or Rmax Ecomaxci rigid insulation providing an R-eighteen minimum value.
FINISH FLOOR 0" A SEE STRUCTURAL 3" MAX, R-18 MIN RIGID INSULATION WITH FACING. DUPONT THERMAX WHITE FINISH RMAX ECOMAXci FR (FOIL FINISH) RIGID INSULATION ANCHORS AT 24" ON CENTER EACH WAY INSULATION JOINT GALV. METAL TRIM, TYPICAL HEADS AND JAMBS TAPE ALL JOINTS 3" 1/2" RIGID INSULATION RIGID INSUALTION ANCHORS AT 24" E.W. 3/4" GALV. HAT CHANNEL AT 16" O/C. SCREW TO PANEL USING #10 SCREWS AT 24" O/C 3/4" PLYWOOD. USE #10 SCREWS AT 16" O/C TO HAT CHANNEL GALV. METAL TRIM GALVANIZED METAL TERMINATION
Members view this detail in full resolution, download the CAD files (SVG, PDF), and can adapt it in the built-in CAD editor — export DXF, DWG, or PDF.
Start membership