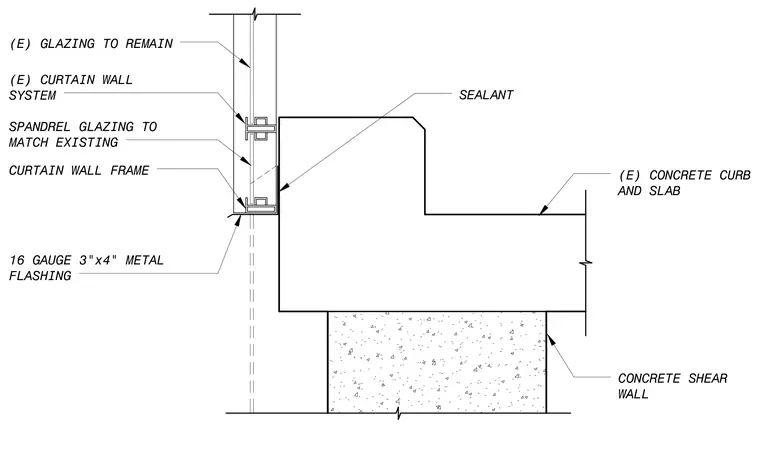
An existing curtain wall system featuring spandrel glazing to match existing glass is installed adjacent to an existing concrete curb and slab bearing on a concrete shear wall. A 16 gauge 3-inch by 4-inch metal flashing is positioned beneath the curtain wall frame. Continuous sealant bridges the junction between the curtain wall frame and the vertical face of the concrete curb. Existing glazing remains above the spandrel assembly.
(E) GLAZING TO REMAIN (E) CURTAIN WALL SYSTEM SPANDREL GLAZING TO MATCH EXISTING CURTAIN WALL FRAME SEALANT (E) CONCRETE CURB AND SLAB CONCRETE SHEAR WALL 16 GAUGE 3"x4" METAL FLASHING V Vr a nr X a <i 1 A. \ A 4 A' A. A, a —4
Members view this detail in full resolution, download the CAD files (SVG, PDF), and can adapt it in the built-in CAD editor — export DXF, DWG, or PDF.
Start membership