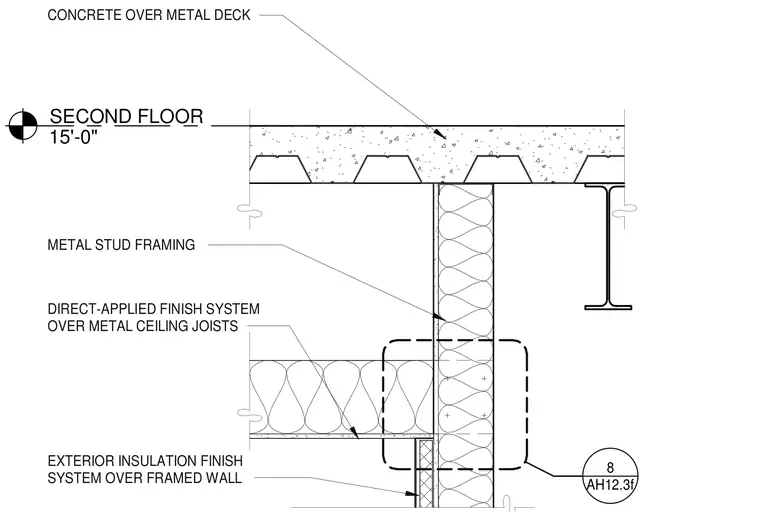
An exterior ceiling termination transitions from a concrete over metal deck floor assembly down to an exterior insulated framed wall and metal stud framing. The assembly features a direct-applied finish system supported by metal ceiling joists intersecting the exterior wall. An exterior insulation finish system covers the exterior framed wall below the second floor level.
SECOND FLOOR 15'-0" CONCRETE OVER METAL DECK METAL STUD FRAMING DIRECT-APPLIED FINISH SYSTEM OVER METAL CEILING JOISTS EXTERIOR INSULATION FINISH SYSTEM OVER FRAMED WALL AH12.3f 8
Members view this detail in full resolution, download the CAD files (SVG, PDF), and can adapt it in the built-in CAD editor — export DXF, DWG, or PDF.
Start membership