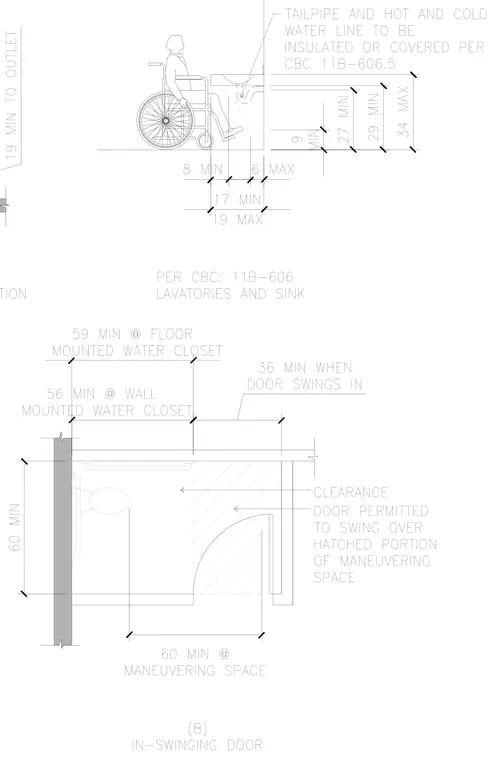
Wheelchair accessibility diagrams illustrate mounting heights and clearance dimensions for lavatories and water closets. The lavatory profile shows a 34-inch maximum rim height, 29-inch minimum knee clearance, 27-inch minimum toe clearance, and required tailpipe and hot and cold water line insulation per CBC 11B-606.5. Additional dimensions establish minimum knee depth, toe depth, and reach ranges. The water closet diagram indicates maneuvering space requirements, grab bar locations, and door swing clearances with a hatched portion showing where an in-swinging door is permitted to overlap the maneuvering space.
Members view this detail in full resolution, download the CAD files (SVG, PDF), and can adapt it in the built-in CAD editor — export DXF, DWG, or PDF.
Start membership