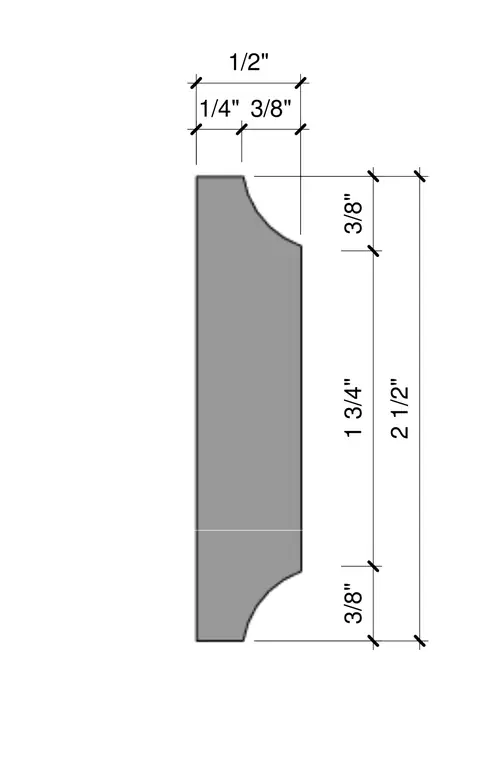
An architectural molded trim profile has a total width of 1/2 inch and an overall height of 2 1/2 inches. The profile features top and bottom contoured sections measuring 3/8 inch each, separated by a 1 3/4 inch intermediate height. Dimensional breakdowns indicate horizontal offsets of 1/4 inch and 3/8 inch across the top profile.
Members view this detail in full resolution, download the CAD files (SVG, PDF), and can adapt it in the built-in CAD editor — export DXF, DWG, or PDF.
Start membership