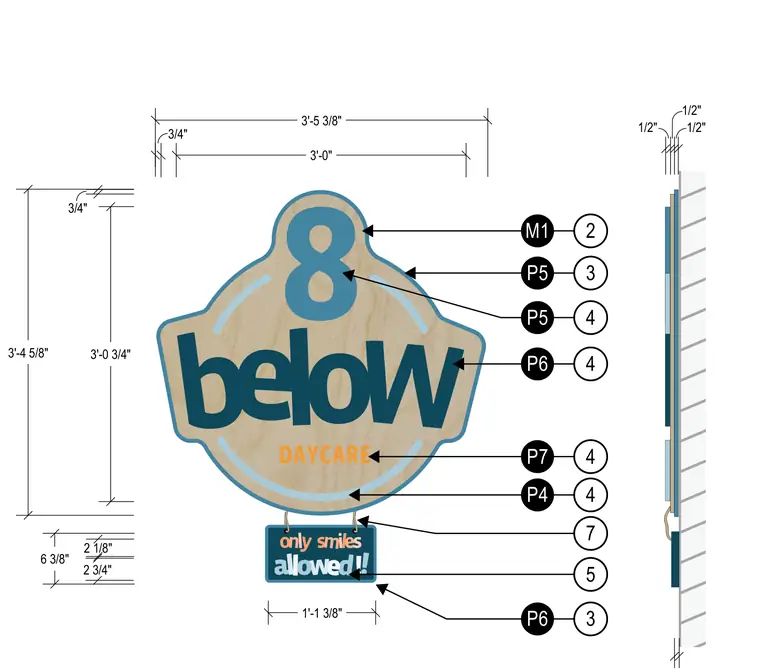
This interior signage assembly features a primary layered wooden backplate with applied dimensional lettering and graphics indicating room identification. Material layers and applied finishes are keyed with standard callout callouts including specified paint and material designations. Dimensions detail overall width, height, and offset clearances from the mounting wall surface. A secondary hanging sign element is suspended below via integrated attachment hardware.
a o s i m e s l y l n l d e w l o ! ! 8 b e lo W DAYCARE 2 M1 3 P5 3 P6 4 P5 4 P6 4 P7 4 P4 5 7 1/2" 1/2" 3'-4 5/8" 3/4" 3'-0 3/4" 3'-5 3/8" 3/4" 3'-0" 6 3/8" 2 1/8" 2 3/4" 1'-1 3/8" 1/2"
Members view this detail in full resolution, download the CAD files (SVG, PDF), and can adapt it in the built-in CAD editor — export DXF, DWG, or PDF.
Start membership