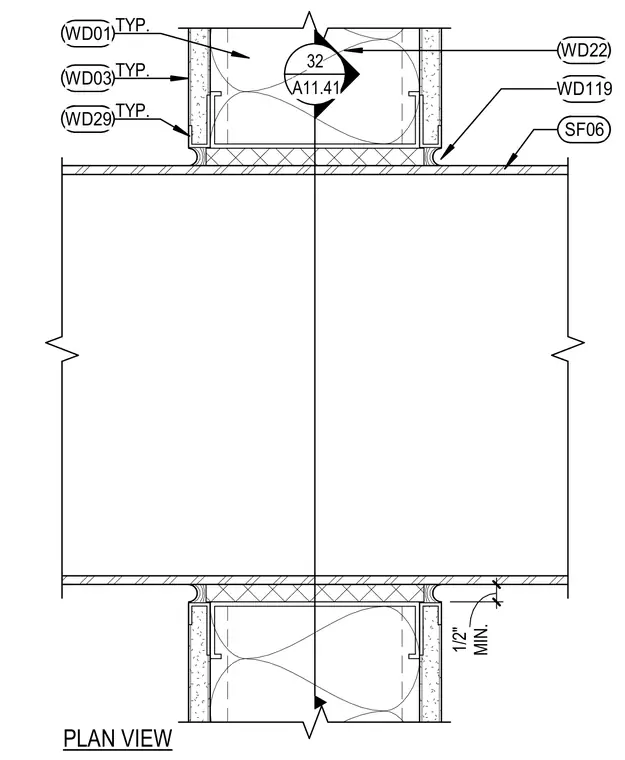
Plan view of a wall penetration showing framing members, sheathing, and sealant details. The assembly includes typical framing members designated WD01, gypsum board or sheathing designated WD03 and WD29, surface finish SF06, sealant WD119, and internal components WD22, maintaining a minimum half-inch clearance.
PLAN VIEW TYP. WD01 TYP. WD03 TYP. WD29 SF06 WD119 WD22 32 A11.41 MIN. 1/2"
Members view this detail in full resolution, download the CAD files (SVG, PDF), and can adapt it in the built-in CAD editor — export DXF, DWG, or PDF.
Start membership