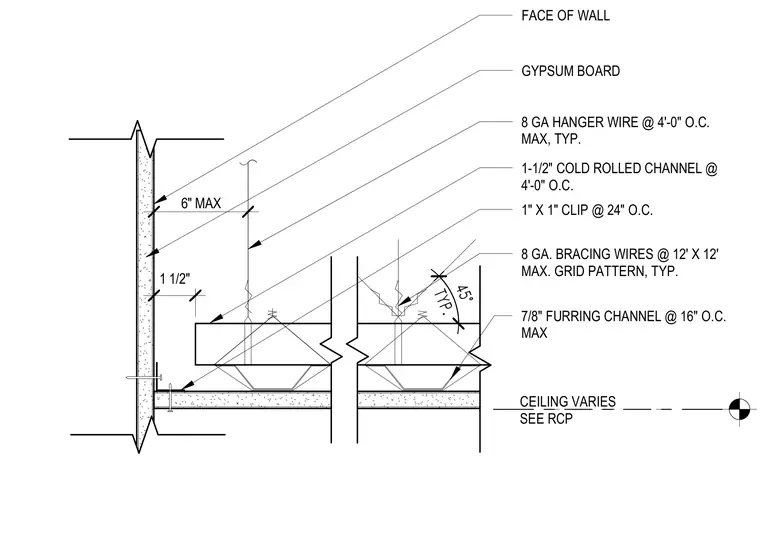
A suspended gypsum board ceiling terminates at a vertical wall face with framing supported by overhead hanger wires. The primary ceiling structure consists of one and one-half inch cold-rolled channels spaced at four feet on center, suspended by eight-gauge hanger wires at four feet on center maximum. Seven-eighths-inch furring channels are spaced at sixteen inches on center maximum beneath the main runners, secured with one-inch by one-inch clips at twenty-four inches on center. Eight-gauge bracing wires are installed in a twelve-foot by twelve-foot maximum grid pattern at a forty-degree angle. The gypsum board ceiling panels finish at the wall face with a maximum six-inch distance from the wall to the first hanger wire and a typical one and one-half inch clearance.
6" MAX 1 1/2" TYP. 45° CEILING VARIES SEE RCP FACE OF WALL GYPSUM BOARD 8 GA HANGER WIRE @ 4'-0" O.C. MAX, TYP. 1-1/2" COLD ROLLED CHANNEL @ 4'-0" O.C. 1" X 1" CLIP @ 24" O.C. 8 GA. BRACING WIRES @ 12' X 12' MAX. GRID PATTERN, TYP. 7/8" FURRING CHANNEL @ 16" O.C. MAX
Members view this detail in full resolution, download the CAD files (SVG, PDF), and can adapt it in the built-in CAD editor — export DXF, DWG, or PDF.
Start membership