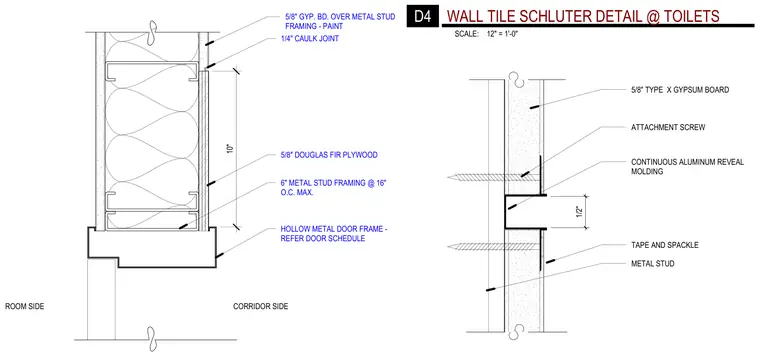
The wall assembly is constructed with six-inch metal stud framing spaced at sixteen inches on center maximum, finished with five-eighths-inch Type X gypsum board on the corridor side and painted gypsum board over metal stud framing on the room side. A ten-inch hollow metal door frame connects to the partition per the door schedule, featuring a quarter-inch caulk joint. A five-eighths-inch Douglas fir plywood inset is integrated into the wall surface above the door frame. A continuous aluminum reveal molding is attached with screws to the metal studs, finished with tape and spackle.
ATTACHMENT SCREW CONTINUOUS ALUMINUM REVEAL MOLDING 1/2" METAL STUD TAPE AND SPACKLE 5/8" TYPE X GYPSUM BOARD CORRIDOR SIDE ROOM SIDE 10" HOLLOW METAL DOOR FRAME - REFER DOOR SCHEDULE 6" METAL STUD FRAMING @ 16" O.C. MAX. 5/8" DOUGLAS FIR PLYWOOD 1/4" CAULK JOINT 5/8" GYP. BD. OVER METAL STUD FRAMING - PAINT SCALE: 12" = 1'-0" D4 WALL TILE SCHLUTER DETAIL @ TOILETS
Members view this detail in full resolution, download the CAD files (SVG, PDF), and can adapt it in the built-in CAD editor — export DXF, DWG, or PDF.
Start membership