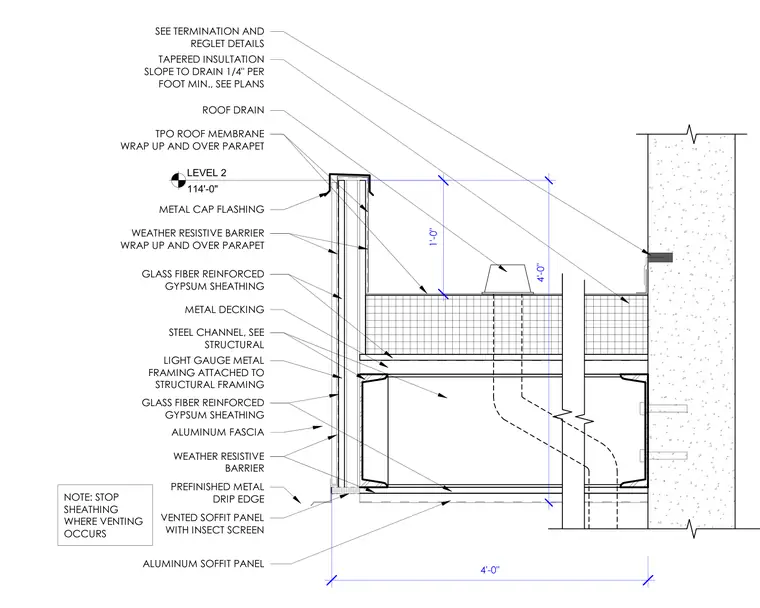
A canopy assembly features a TPO roof membrane that wraps up and over the parapet, protected by a metal cap flashing and a weather-resistive barrier. The assembly includes tapered insulation sloped at one-quarter inch per foot minimum toward a roof drain, supported by metal decking over a steel channel and structural framing. The exterior fascia is clad in an aluminum fascia and glass fiber reinforced gypsum sheathing, with light gauge metal framing attached to the structural framing. A vented soffit panel with an insect screen terminates with a prefinished metal drip edge, and sheathing is stopped where venting occurs per note instructions.
METAL CAP FLASHING ALUMINUM SOFFIT PANEL LIGHT GAUGE METAL FRAMING ATTACHED TO STRUCTURAL FRAMING STEEL CHANNEL, SEE STRUCTURAL NOTE: STOP SHEATHING WHERE VENTING OCCURS 1'-0" GLASS FIBER REINFORCED GYPSUM SHEATHING ALUMINUM FASCIA PREFINISHED METAL DRIP EDGE VENTED SOFFIT PANEL WITH INSECT SCREEN WEATHER RESISTIVE BARRIER WEATHER RESISTIVE BARRIER WRAP UP AND OVER PARAPET TPO ROOF MEMBRANE WRAP UP AND OVER PARAPET SEE TERMINATION AND REGLET DETAILS GLASS FIBER REINFORCED GYPSUM SHEATHING TAPERED INSULTATION SLOPE TO DRAIN 1/4" PER FOOT MIN., SEE PLANS METAL DECKING LEVEL 2 114'-0" 4'-0" ROOF DRAIN 4'-0"
Members view this detail in full resolution, download the CAD files (SVG, PDF), and can adapt it in the built-in CAD editor — export DXF, DWG, or PDF.
Start membership