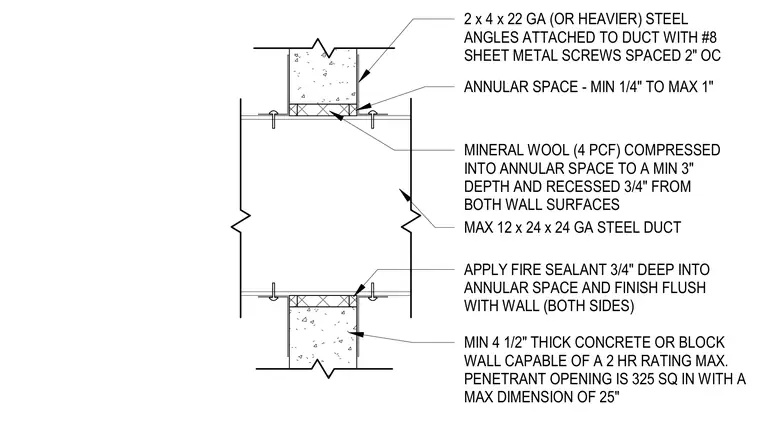
A maximum 12 by 24 inch by 24 gauge steel duct penetrates a minimum 4 1/2 inch thick concrete or concrete masonry unit wall capable of a 2-hour fire rating, with a penetrant opening up to 325 square inches and a maximum dimension of 25 inches. The annular space between one-quarter and one inch wide is packed with 4 pounds per cubic foot mineral wool compressed to a minimum 3 inch depth and recessed three-quarters of an inch from both wall surfaces. Fire sealant is applied three-quarters of an inch deep into the annular space and finished flush with both wall surfaces. Two-by-four-inch by 22 gauge or heavier steel angles are attached to the duct with number 8 sheet metal screws spaced at 2 inches on center.
2 x 4 x 22 GA (OR HEAVIER) STEEL ANGLES ATTACHED TO DUCT WITH #8 SHEET METAL SCREWS SPACED 2" OC ANNULAR SPACE - MIN 1/4" TO MAX 1" MINERAL WOOL (4 PCF) COMPRESSED INTO ANNULAR SPACE TO A MIN 3" DEPTH AND RECESSED 3/4" FROM BOTH WALL SURFACES MAX 12 x 24 x 24 GA STEEL DUCT APPLY FIRE SEALANT 3/4" DEEP INTO ANNULAR SPACE AND FINISH FLUSH WITH WALL (BOTH SIDES) MIN 4 1/2" THICK CONCRETE OR BLOCK WALL CAPABLE OF A 2 HR RATING MAX. PENETRANT OPENING IS 325 SQ IN WITH A MAX DIMENSION OF 25"
Members view this detail in full resolution, download the CAD files (SVG, PDF), and can adapt it in the built-in CAD editor — export DXF, DWG, or PDF.
Start membership