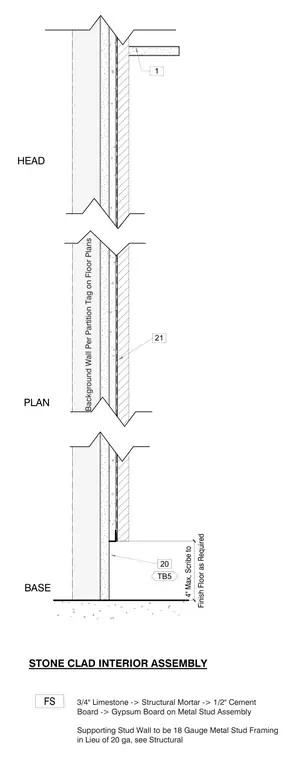
This interior stone cladding detail features a three-quarter-inch limestone veneer set in structural mortar over a half-inch cement board and gypsum board backup assembly. The supporting cold-formed steel stud wall utilizes eighteen-gauge framing in lieu of twenty-gauge as specified by structural requirements. The base condition includes a four-inch maximum scribe dimension to the finished floor as required. Background walls are installed per the partition tags indicated on the floor plans.
STONE CLAD INTERIOR ASSEMBLY FS HEAD 1 BASE PLAN Background Wall Per Partition Tag on Floor Plans 3/4" Limestone -> Structural Mortar -> 1/2" Cement Board -> Gypsum Board on Metal Stud Assembly Supporting Stud Wall to be 18 Gauge Metal Stud Framing in Lieu of 20 ga, see Structural 20 21 TB5 Finish Floor as Required 4" Max, Scribe to
Members view this detail in full resolution, download the CAD files (SVG, PDF), and can adapt it in the built-in CAD editor — export DXF, DWG, or PDF.
Start membership