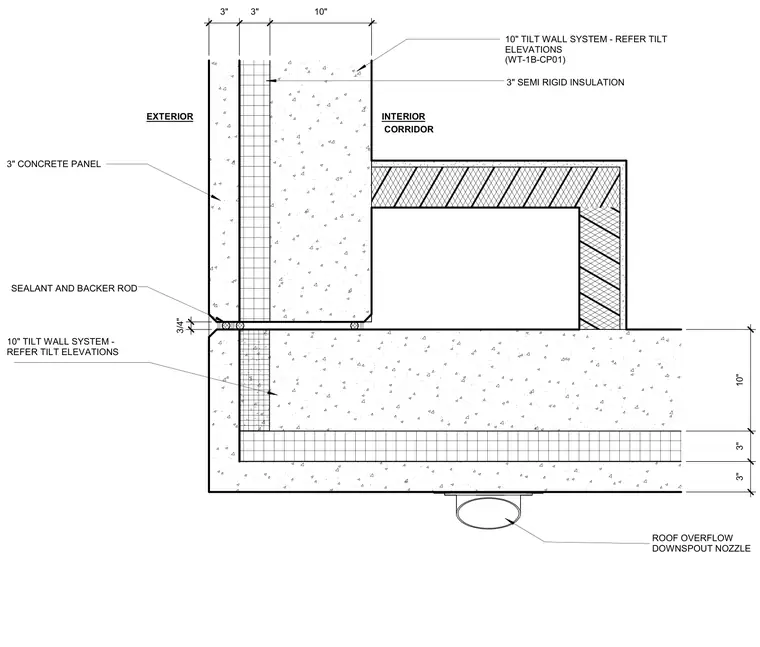
Two 10-inch concrete tilt wall panels meet at an exterior corner adjacent to an interior corridor, separated by a 3/4-inch joint filled with sealant and backer rod. The assembly includes a 3-inch layer of semi-rigid insulation behind a 3-inch concrete panel on the exterior face. A roof overflow downspout nozzle is positioned beneath the horizontal concrete slab overhang. The joint is detailed with reference to tilt wall elevations WT-1B-CP01.
3" 3" 10" 3/4" ROOF OVERFLOW DOWNSPOUT NOZZLE 3" SEMI RIGID INSULATION SEALANT AND BACKER ROD CORRIDOR INTERIOR EXTERIOR 10" TILT WALL SYSTEM - REFER TILT ELEVATIONS (WT-1B-CP01) 10" TILT WALL SYSTEM - REFER TILT ELEVATIONS 3" CONCRETE PANEL 3" 3" 10"
Members view this detail in full resolution, download the CAD files (SVG, PDF), and can adapt it in the built-in CAD editor — export DXF, DWG, or PDF.
Start membership