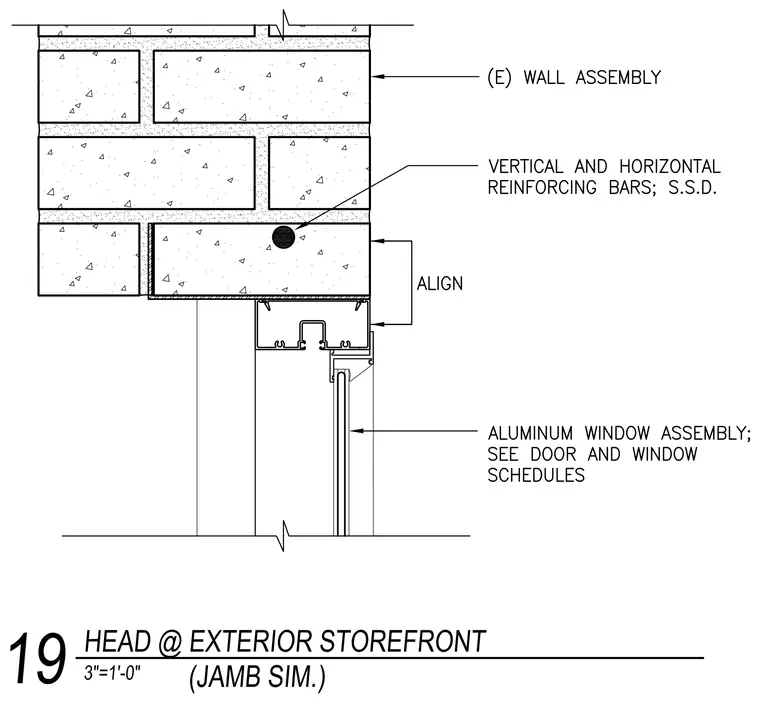
An aluminum window assembly is installed below an existing wall assembly containing vertical and horizontal reinforcing bars. The head of the exterior storefront aligns with the masonry course as indicated on the drawing. The aluminum window assembly is sized per the door and window schedules.
Members view this detail in full resolution, download the CAD files (SVG, PDF), and can adapt it in the built-in CAD editor — export DXF, DWG, or PDF.
Start membership